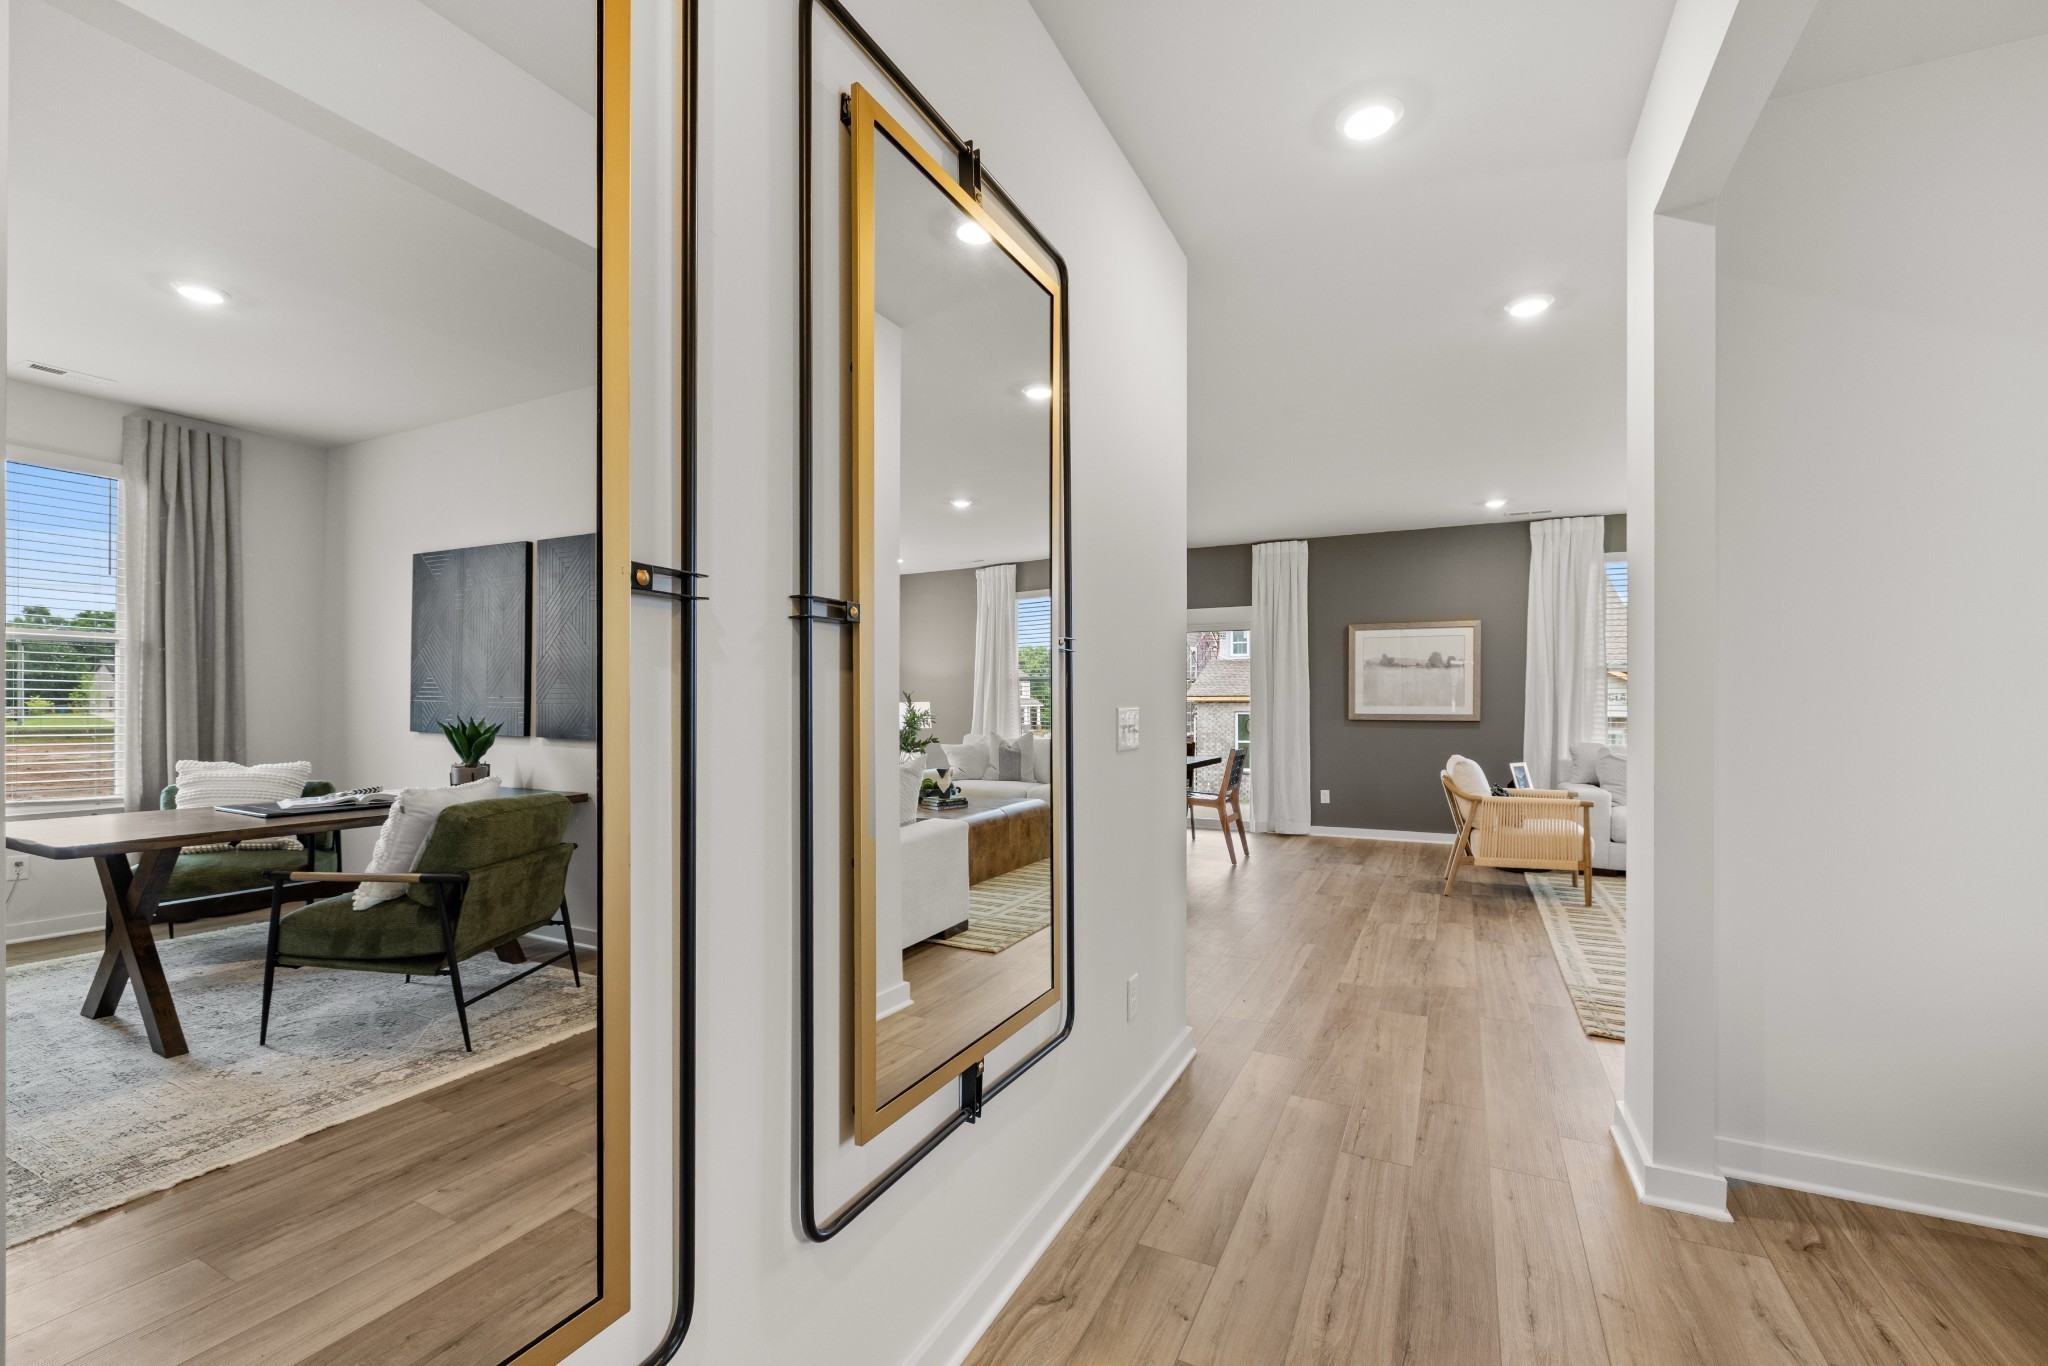
Property photo 1
Property photo 2
Property photo 3
Property photo 4
Property photo 5
5 Beds
5 Baths
3,078 sqft

$589,990

1525 Cherry Tree Ln, Mount Juliet TN, 37122

Price per sqft$191.68
Built in2026
Property size3,078 sqft
Property typeResidential
Courtesy of Lennar Sales Corp., Shannon England Listing Contact: 6154768526

Overview

Active

Listed Sep 25, 2026

Updated 2h ago

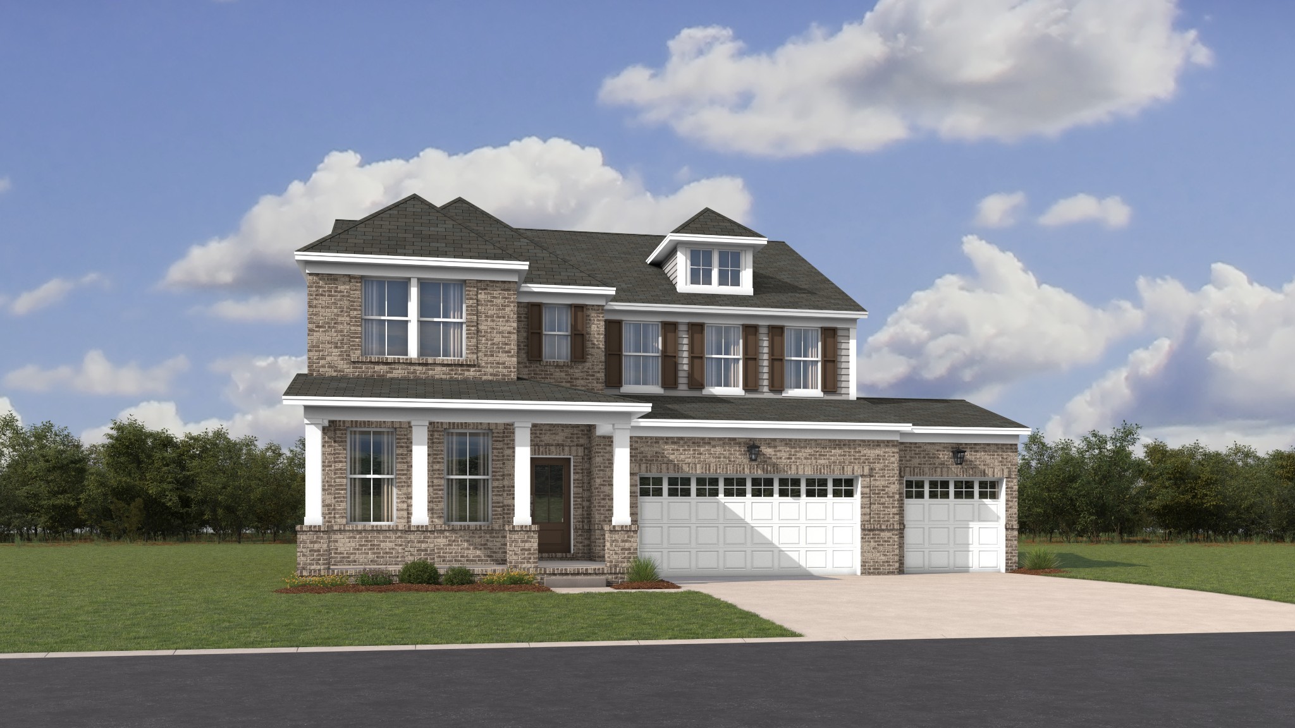
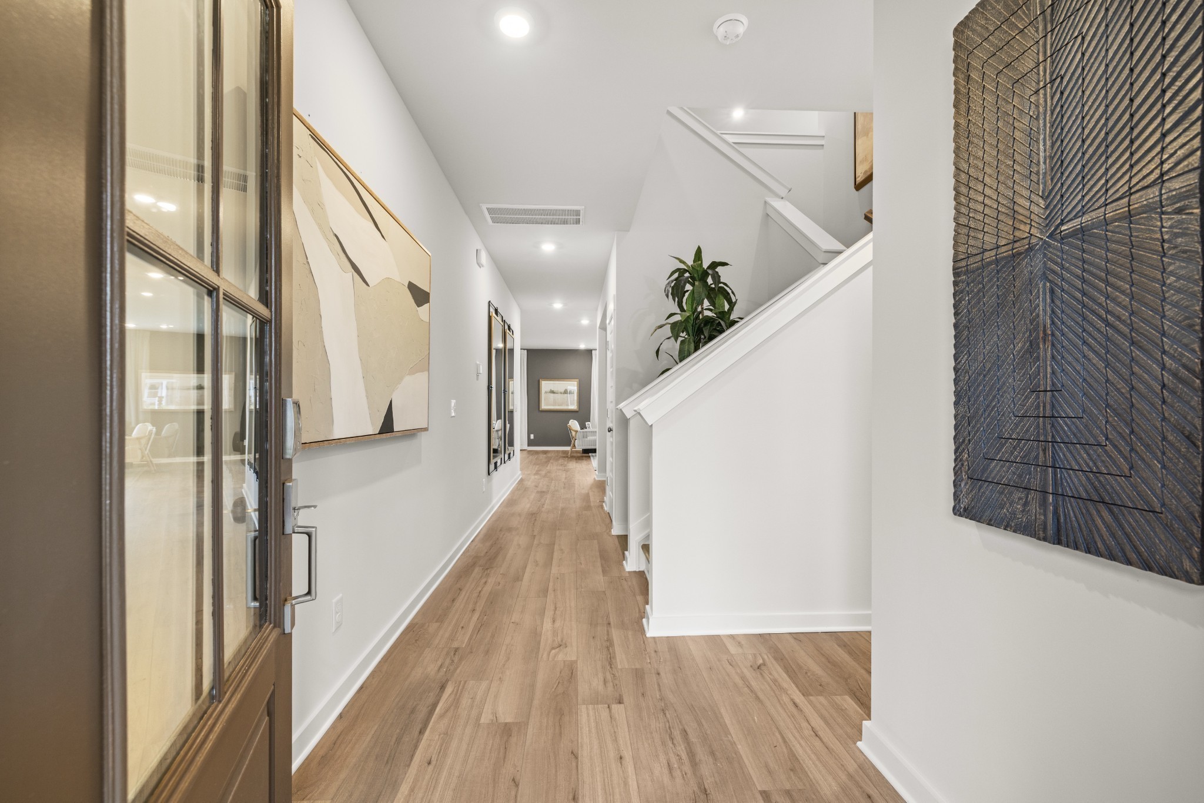
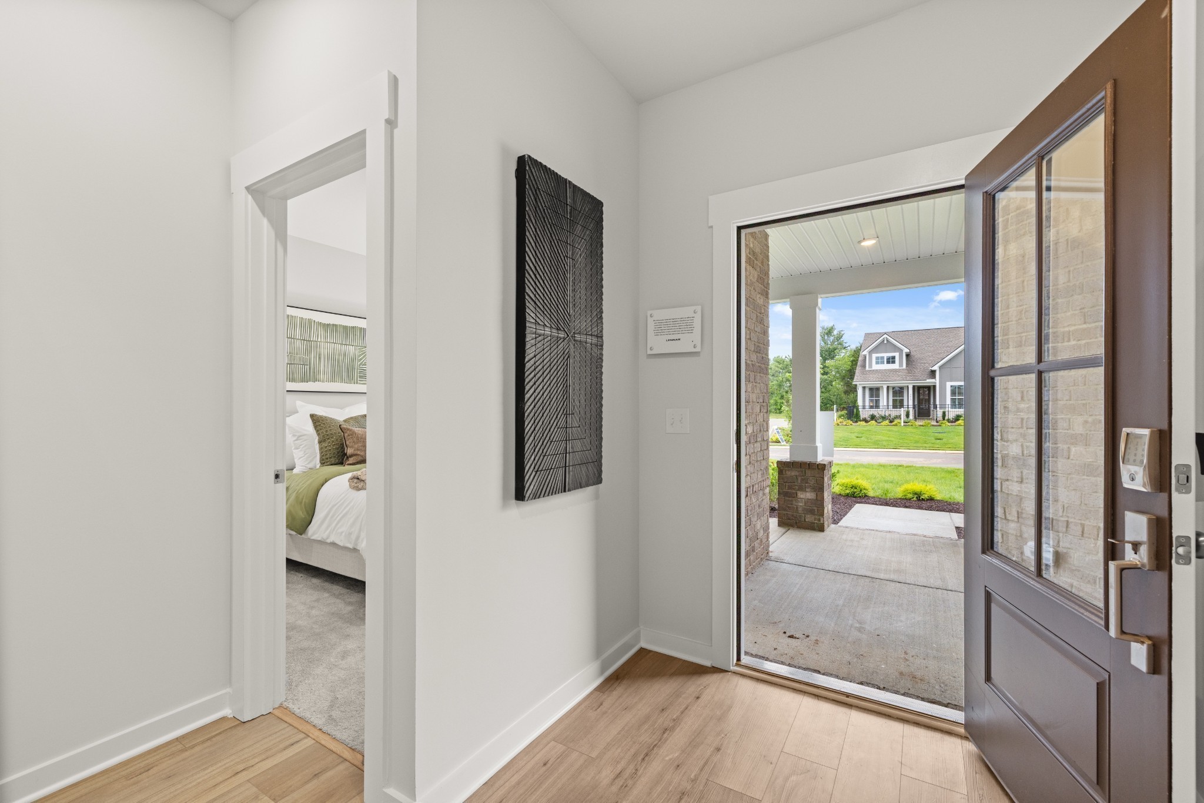
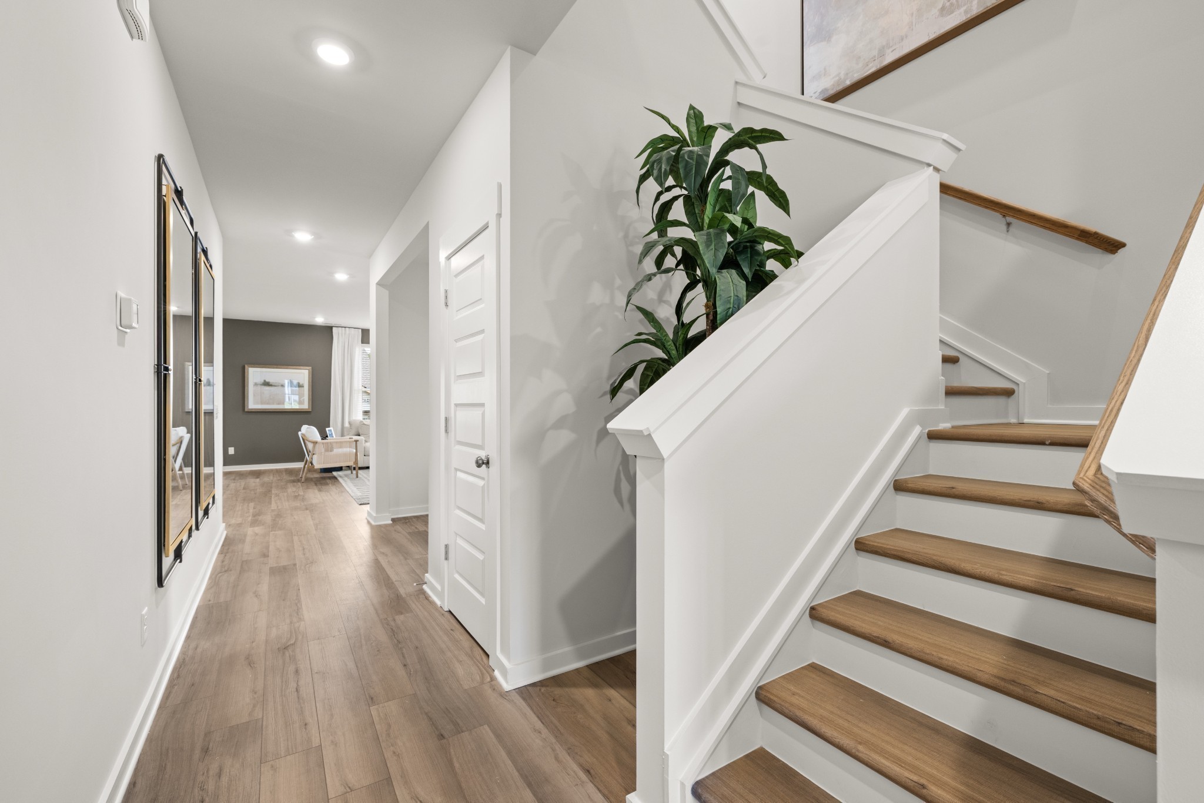
HUGE END-OF-YEAR INCENTIVES AVAILABLE! Capitalize on massive limited-time buyer savings and major price adjustments on this brand-new, Laurel Floor Plan by Lennar. Positioned in Mt. Juliet’s desirable new Ashton Park community, this 3,078-square-foot home delivers high-end design, total convenience, and incredible financial value. Lennar’s signature Everything’s Included® package ensures you get the premium features buyers want most without paying extra upgrade fees. The gourmet kitchen comes turnkey with solid quartz countertops, an oversized center island, designer cabinetry, Moen® fixtures, and a full suite of Frigidaire® stainless steel appliances, including the refrigerator. Luxury Shaw® vinyl plank flooring flows through the main living areas beneath soaring 9-foot ceilings. Your home is also fully smart-home ready out of the box, equipped with a Ring Video Doorbell Pro, smart locks, a smart thermostat, and structured CAT6A wiring. Outside, the property features a brick-and-stone accented front elevation, a fully sodded lawn, and a professional landscaping package. Beyond the front door, the location offers an exceptional lifestyle. Ashton Park residents enjoy immediate access to neighborhood pocket parks, community gardens, and scenic walking trails. Set in thriving Mt. Juliet, you are surrounded by top-tier outdoor recreation, including Old Hickory and Percy Priest Lakes, Seven Points hiking trails, Cedar Creek Sports Center, and Nashville Shores Waterpark, while staying close to premier local shopping, dining, and top-rated schools. This functional two-story layout features 5 bedrooms, 4.5 bathrooms, a main-level guest suite and private study, a versatile second-floor loft, a lavish owner's suite with dual walk-in closets, and a 3-car garage. Don't miss out on these rare end-of-year savings in Mt. Juliet!

$3,925/mo

Est. mortgage payment based on a $589,990 home price.

All estimates are provided by Luxury Presence for informational purposes only. Actual amounts may vary.

Additional information

MLS® ID
3260813
Available from
December 22, 2026

Interior Features

Bedrooms
5
Bathrooms
5
Fireplace
Yes
Cooling
Yes
Heating
Yes
Basement
No

Exterior Features

Lot Size
0.17 Acres

Other Property Details

Association Fee Frequency
Quarterly
Secondary Association Fee
$395
Garage
Yes
Pets Allowed
Yes
New Construction
Yes
55+/Senior Community
No

Listings courtesy of Middle Tennessee Regional Multiple Listing Service as distributed by MLS GRID

All information deemed reliable but not guaranteed and should be independently verified. All properties are subject to prior sale, change or withdrawal. Neither listing broker(s) nor Christian Wilson Homes shall be responsible for any typographical errors, misinformation, misprints and shall be held totally harmless. Properties displayed may be listed or sold by various participants in the MLS.

Based on information submitted to the MLS GRID as of 8:14 PM UTC on 10/31/2026. All data is obtained from various sources and may not have been verified by broker or MLS GRID. Supplied Open House Information is subject to change without notice. All information should be independently reviewed and verified for accuracy. Properties may or may not be listed by the office/agent presenting the information.

©2026
Middle Tennessee Regional Multiple Listing Service . All rights reserved.

DMCA Notice


Powered by Luxury Presence