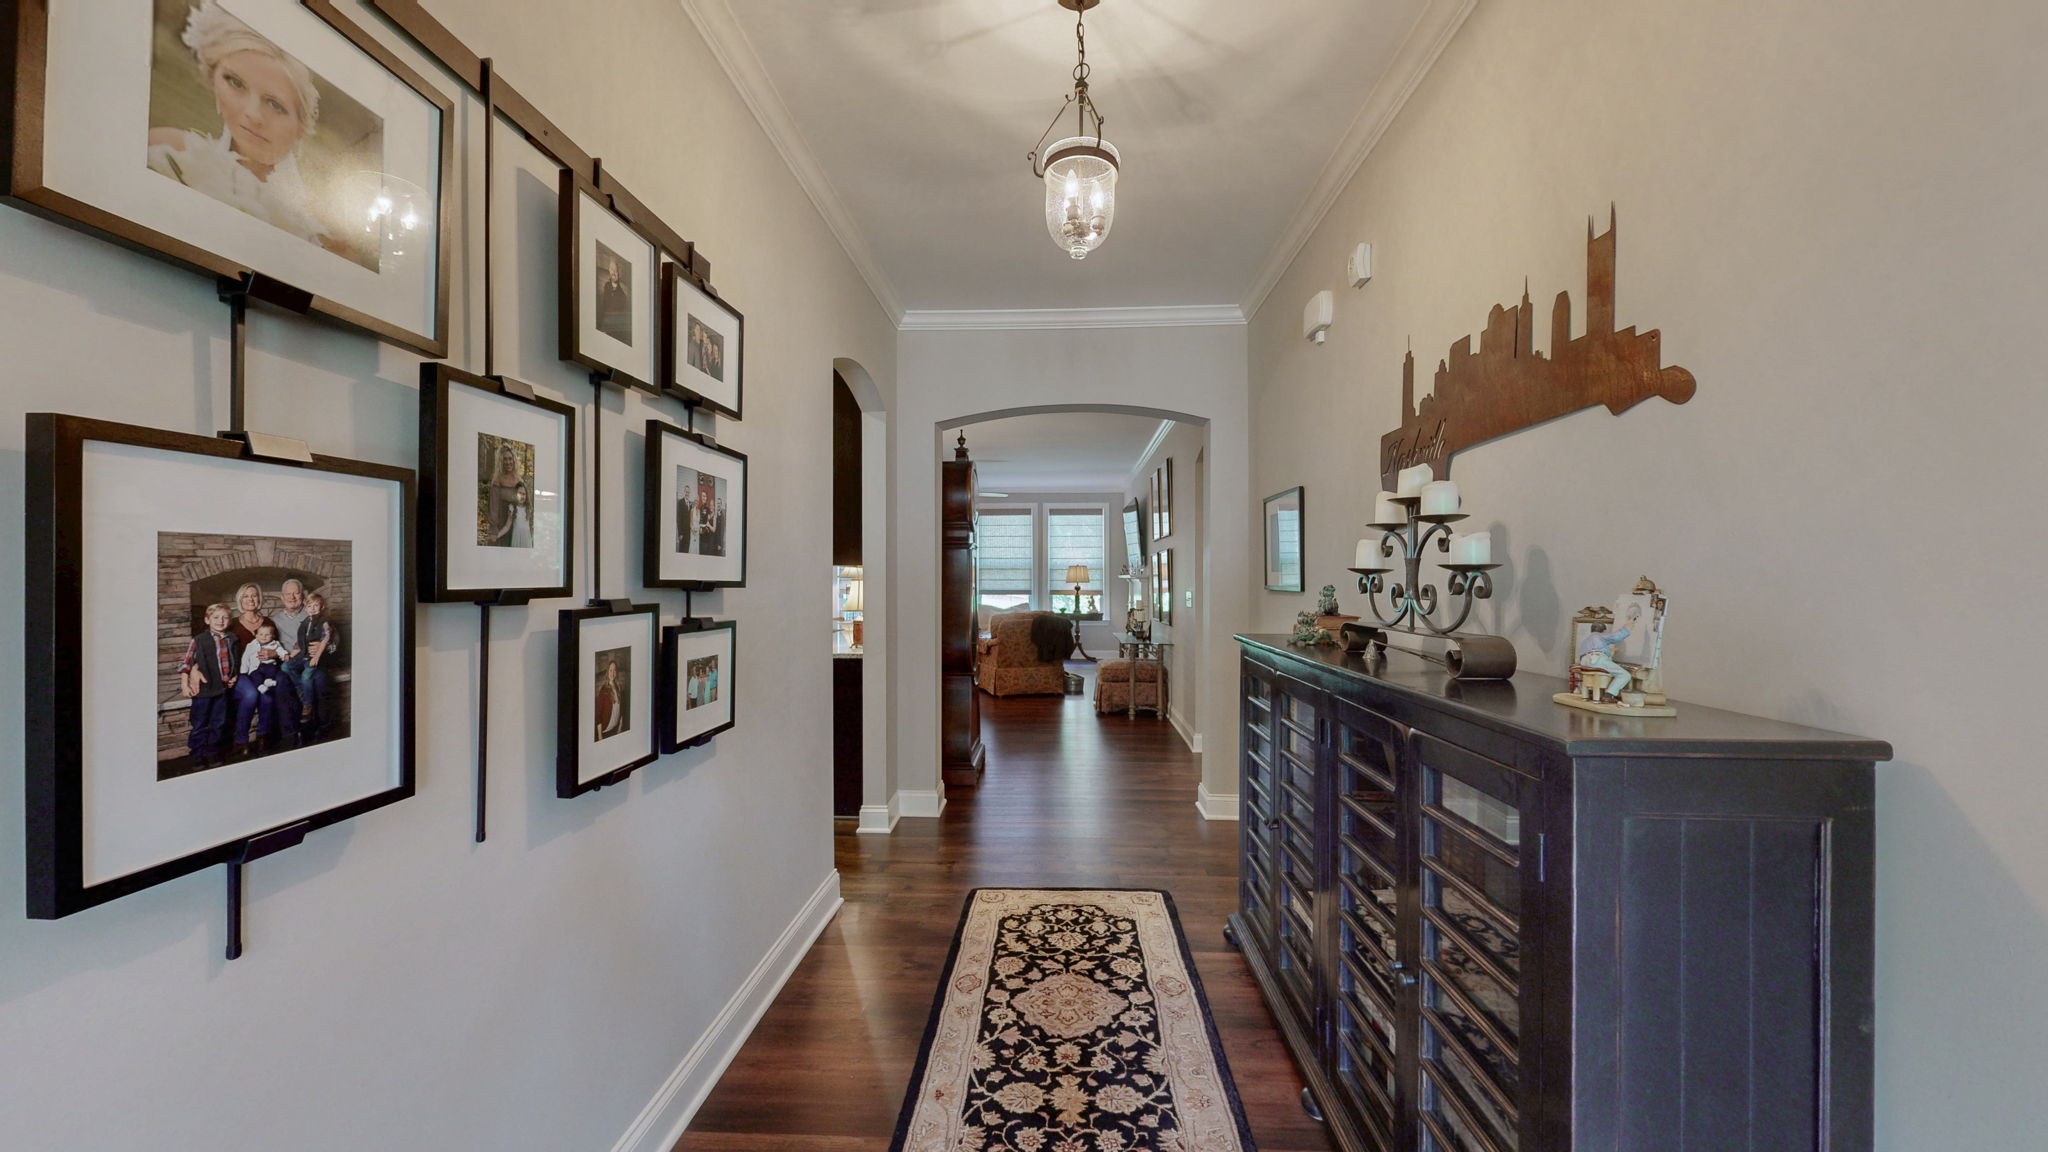
Property photo 1
Property photo 2
Property photo 3
Property photo 4
Property photo 5
3 Beds
2 Baths
2,562 sqft

$715,000

3101 Oxford Dr, Mount Juliet TN, 37122

Price per sqft$279.08
Built in2014
Property size2,562 sqft
Property typeResidential
Courtesy of Benchmark Realty, LLC, Jessica Neider Listing Contact: 6155215944

Overview

Active

Listed Aug 19, 2026

Updated 6h ago

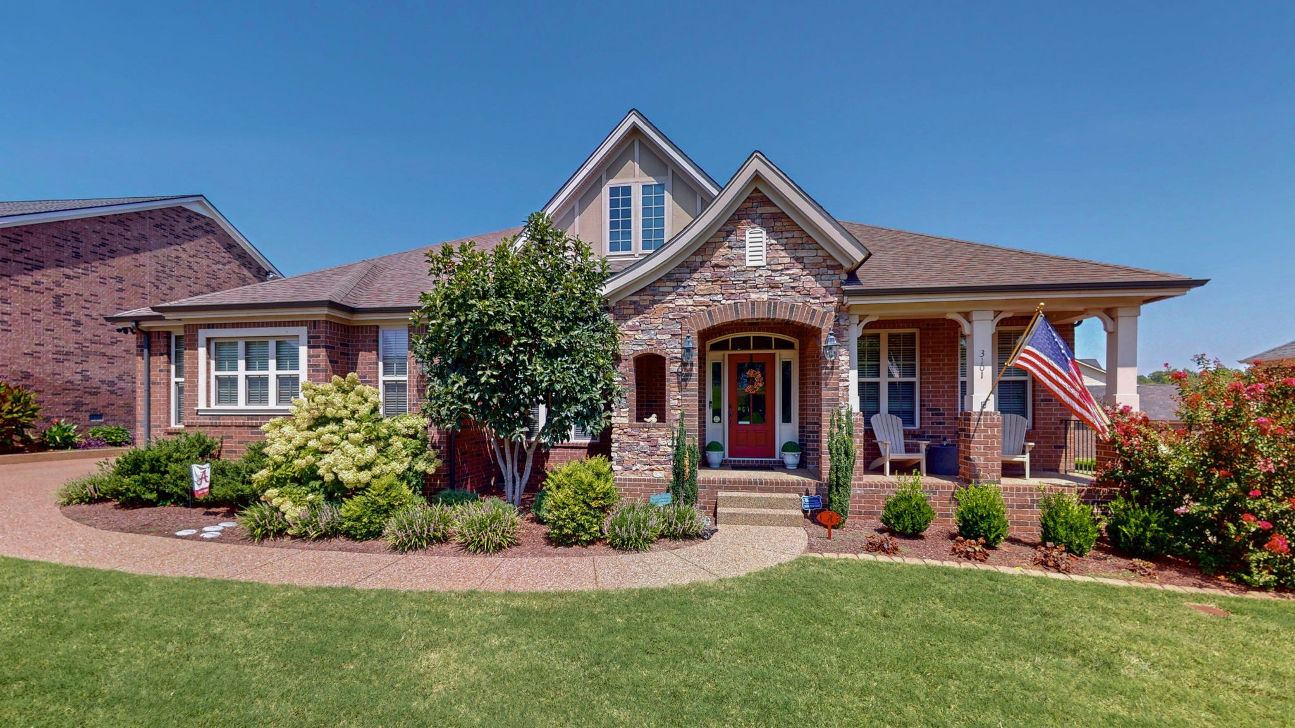
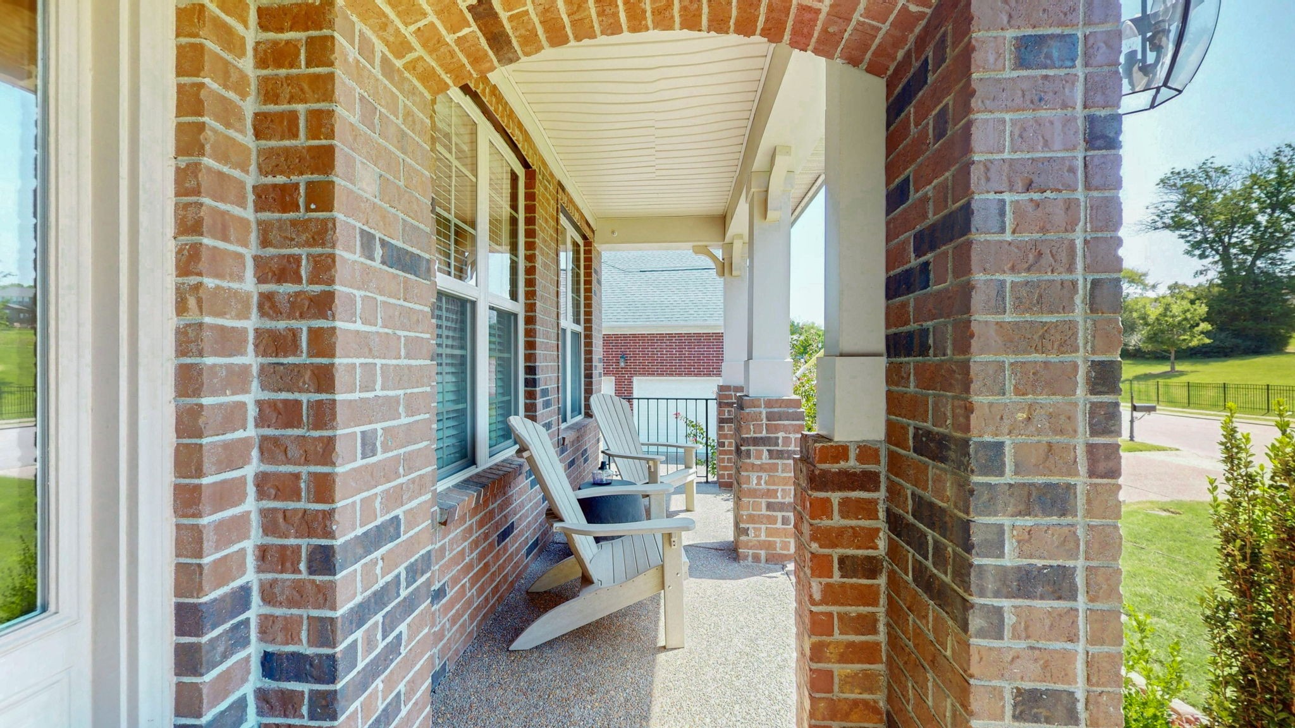
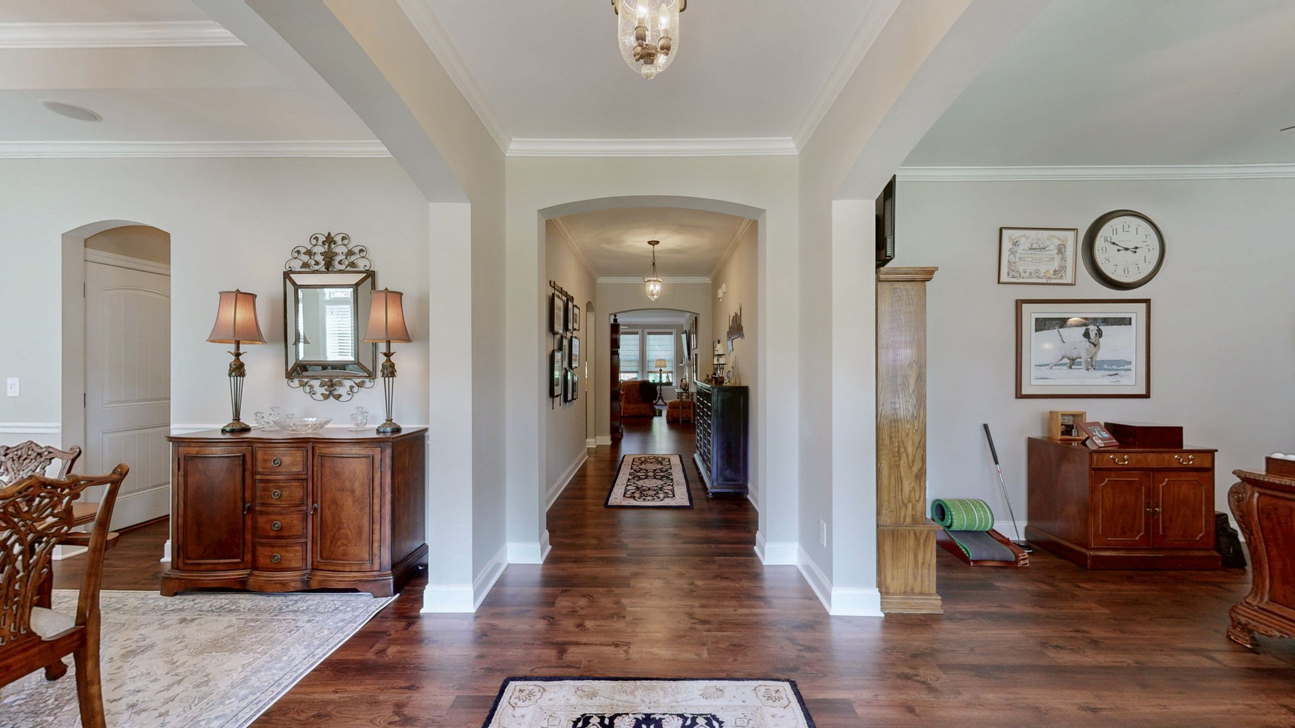
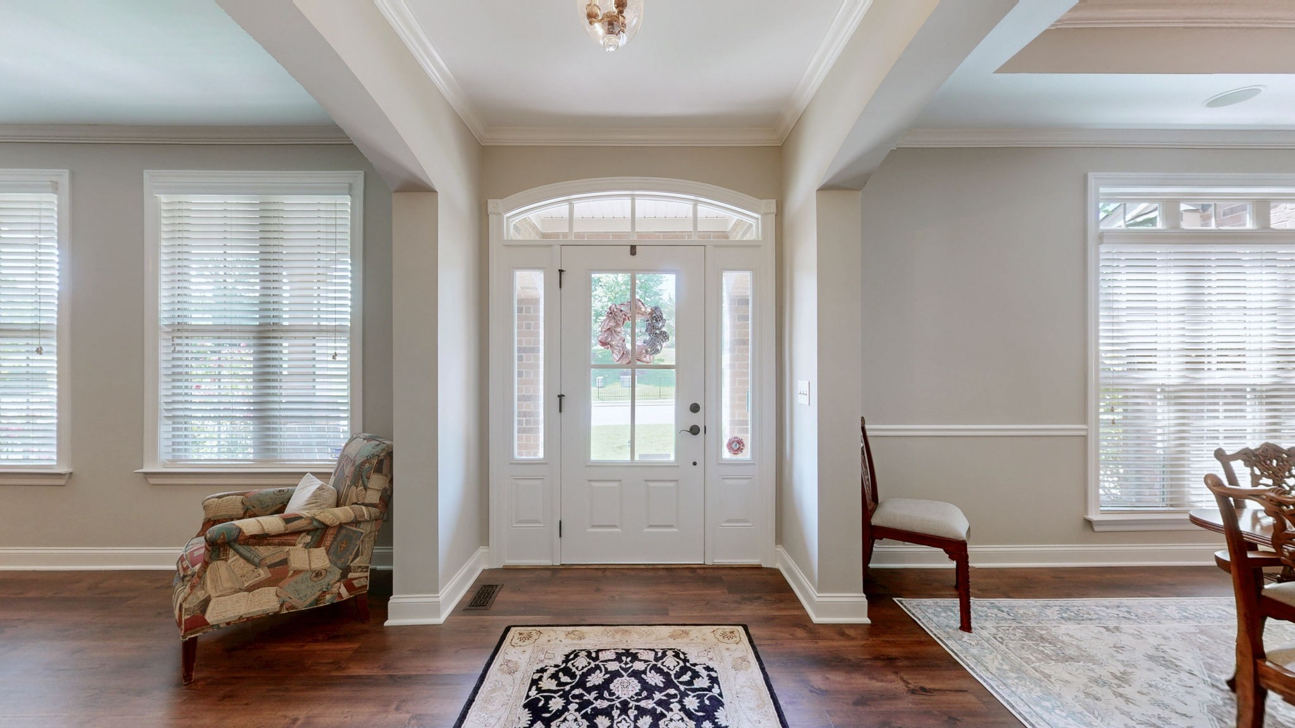
ONE-LEVEL LIVING+ 3-CAR GARAGE IN KELSEY GLEN, MOUNT JULIET! Welcome to 3101 Oxford Dr.,a beautifully maintained 3-bedroom, 2-bath home offering 2,562 sq.ft, a side-entry 3-car garage, a spacious screened-in porch, & a fenced backyard. Inside, you'll find an open-concept floor plan with new LVP flooring throughout & flexible living spaces ideal for a home office, dining room, or sitting area. The kitchen features grainte countertops, an oversized island with seating, stainless steel appliances, & abundant cabinetry, opening directly to the living room with a fireplace & custom built-ins. The spacious primary suite offers a large walk-in closet, while the single story layout provides comfort & conveience throughout. Another great feature a generator included with the home! The home is wired for generator backup power to support household electrical needs. Combined w/the gas fireplace, this provides added convenience & peace of mind during power outages.Step outside to enjoy the covered front porch or unwind on the large screened-in back porch with pull-down shades overlooking the fenced backyard. The side-entry 3-car garage w/built-in storage provides exceptional Parking & storage. Located in the sought-after Kelsey Glen community of Mt. Juliet, TN, w/convenient access to I-40, Nashville, shopping, dining, & parks. If you've been searching for a single-story home in Mount Juliet w/ generous living space, a 3-car garage & exceptional indoor-outdoor living, 3101 Oxford Dr. is one you'll want to see!

$4,757/mo

Est. mortgage payment based on a $715,000 home price.

All estimates are provided by Luxury Presence for informational purposes only. Actual amounts may vary.

Additional information

MLS® ID
3516238

Interior Features

Bedrooms
3
Bathrooms
2
Fireplace
Yes
Cooling
Yes
Heating
Yes
Basement
No

Exterior Features

Lot Size
0.26 Acres

Other Property Details

Taxes
$2,212
Tax Frequency
Annually
Association Fee Frequency
Monthly
Garage
Yes
55+/Senior Community
No

Listings courtesy of Middle Tennessee Regional Multiple Listing Service as distributed by MLS GRID

All information deemed reliable but not guaranteed and should be independently verified. All properties are subject to prior sale, change or withdrawal. Neither listing broker(s) nor Christian Wilson Homes shall be responsible for any typographical errors, misinformation, misprints and shall be held totally harmless. Properties displayed may be listed or sold by various participants in the MLS.

Based on information submitted to the MLS GRID as of 2:52 AM UTC on 10/30/2026. All data is obtained from various sources and may not have been verified by broker or MLS GRID. Supplied Open House Information is subject to change without notice. All information should be independently reviewed and verified for accuracy. Properties may or may not be listed by the office/agent presenting the information.

©2026
Middle Tennessee Regional Multiple Listing Service . All rights reserved.

DMCA Notice


Powered by Luxury Presence