Property photo 1
Property photo 2
Property photo 3
Property photo 4
Property photo 5
3 Beds
2 Baths
1,826 sqft

$299,929

116 Rolling Green Dr, Fairfield Glade TN, 38555

Price per sqft$164.25
Built in1992
Property size1,826 sqft
Property typeResidential
Courtesy of Skender-Newton Realty, Heather Skender-Newton Listing Contact: 9312619001

Overview

Active

Listed Oct 27, 2026

Updated 35h ago

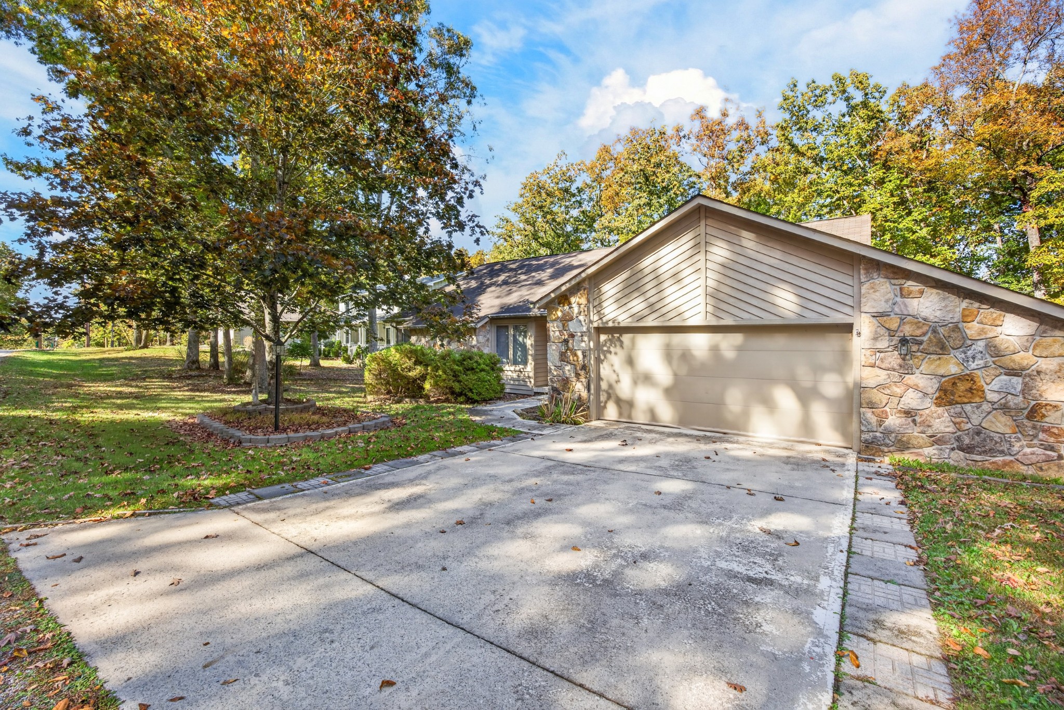
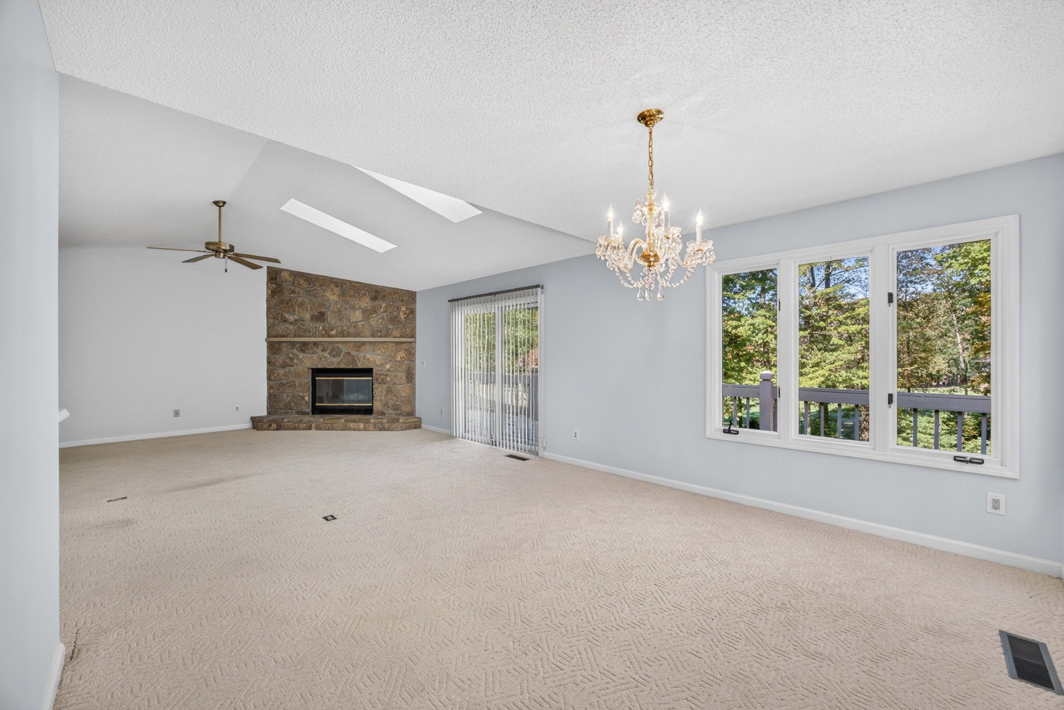
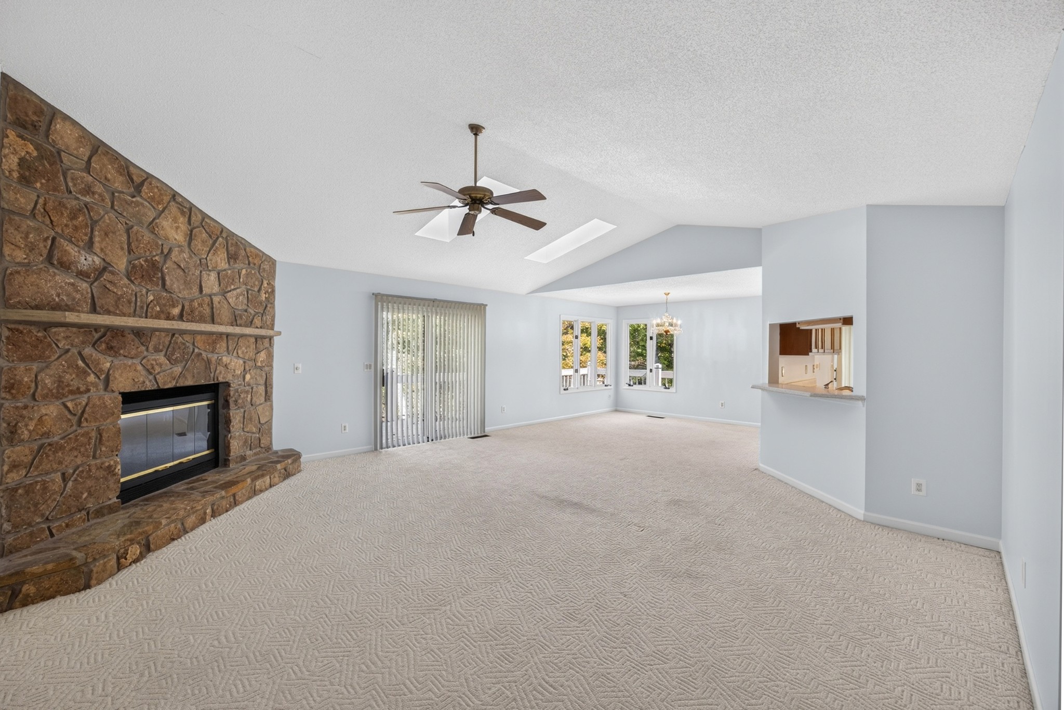
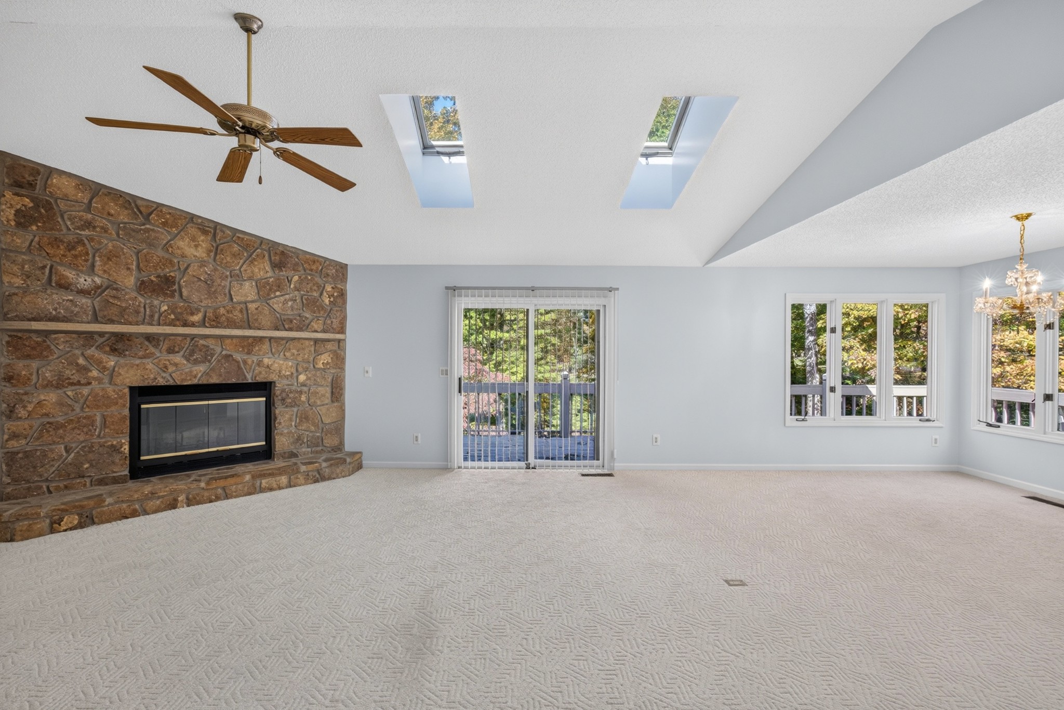
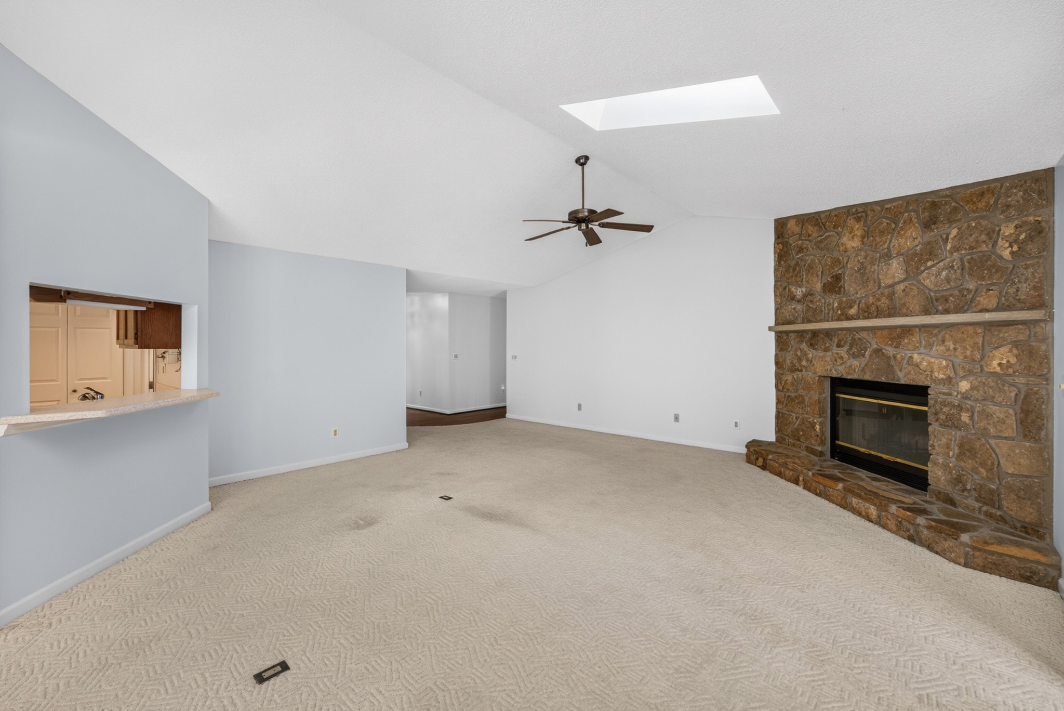
Golf course frontage, scenic fairway views, and a private setting come together at 116 Rolling Green Drive in Fairfield Glade! Located JUST around the corner from the golf pro shop, outdoor pool, library, and mini golf, this home puts you close to some of the community's favorite amenities. Backing up to the 6th fairway of Druid Hills Golf Course, this 3-bedroom, 2-bath home offers a functional layout and large rooms throughout. Offered with two parcels, the double lot setting features mature trees, natural rock outcroppings, and an adjoining wooded parcel that adds privacy while keeping you in the heart of the community. Inside, vaulted ceilings and skylights bring an open feel to the living room, where a stone fireplace creates a striking focal point. Large windows bring golf course views into multiple rooms. The kitchen offers abundant cabinetry, pantry, a view into the living area, access to the formal dining, while a spacious breakfast nook provides its own access to the back deck. The oversized primary suite features a large walk-in closet and an ensuite bath with dual vanities and a separate makeup area. Two additional bedrooms, a second full bath, and a dedicated laundry room round out the interior. An attached two-car garage with additional storage space and a walk-out crawl space offer room for storage beyond the main living areas. Fairfield Glade offers multiple golf courses, lakes and marinas, tennis, swimming, recreation facilities, walking trails, restaurants, and activities to enjoy throughout the year.

$1,995/mo

Est. mortgage payment based on a $299,929 home price.

All estimates are provided by Luxury Presence for informational purposes only. Actual amounts may vary.

Additional information

MLS® ID
3627304

Interior Features

Bedrooms
3
Bathrooms
2
Fireplace
Yes
Cooling
Yes
Heating
Yes
Basement
No

Exterior Features

Lot Size
0.69 Acres

Other Property Details

Taxes
$887
Tax Frequency
Annually
Association Fee Frequency
Monthly
Garage
Yes
55+/Senior Community
No

Listings courtesy of Middle Tennessee Regional Multiple Listing Service as distributed by MLS GRID

All information deemed reliable but not guaranteed and should be independently verified. All properties are subject to prior sale, change or withdrawal. Neither listing broker(s) nor Christian Wilson Homes shall be responsible for any typographical errors, misinformation, misprints and shall be held totally harmless. Properties displayed may be listed or sold by various participants in the MLS.

Based on information submitted to the MLS GRID as of 3:24 AM UTC on 10/28/2026. All data is obtained from various sources and may not have been verified by broker or MLS GRID. Supplied Open House Information is subject to change without notice. All information should be independently reviewed and verified for accuracy. Properties may or may not be listed by the office/agent presenting the information.

©2026
Middle Tennessee Regional Multiple Listing Service . All rights reserved.

DMCA Notice


Powered by Luxury Presence