168 Cobbler Cir
168 Cobbler Cir
168 Cobbler Cir
168 Cobbler Cir
168 Cobbler Cir
168 Cobbler Cir
168 Cobbler Cir
168 Cobbler Cir
168 Cobbler Cir
168 Cobbler Cir
168 Cobbler Cir
168 Cobbler Cir
168 Cobbler Cir
168 Cobbler Cir
168 Cobbler Cir
168 Cobbler Cir
168 Cobbler Cir
168 Cobbler Cir
168 Cobbler Cir
168 Cobbler Cir
168 Cobbler Cir
168 Cobbler Cir
168 Cobbler Cir
168 Cobbler Cir
168 Cobbler Cir
168 Cobbler Cir
168 Cobbler Cir
168 Cobbler Cir
168 Cobbler Cir
168 Cobbler Cir
168 Cobbler Cir
168 Cobbler Cir
168 Cobbler Cir
168 Cobbler Cir
SEE ALL PHOTOS
168 Cobbler Cir
168 Cobbler Cir
168 Cobbler Cir
168 Cobbler Cir
168 Cobbler Cir
168 Cobbler Cir
168 Cobbler Cir
168 Cobbler Cir
168 Cobbler Cir
168 Cobbler Cir
168 Cobbler Cir
168 Cobbler Cir
168 Cobbler Cir
168 Cobbler Cir
168 Cobbler Cir
168 Cobbler Cir
168 Cobbler Cir
168 Cobbler Cir
168 Cobbler Cir
168 Cobbler Cir
168 Cobbler Cir
168 Cobbler Cir
168 Cobbler Cir
168 Cobbler Cir
168 Cobbler Cir
168 Cobbler Cir
168 Cobbler Cir
168 Cobbler Cir
168 Cobbler Cir
168 Cobbler Cir
168 Cobbler Cir
168 Cobbler Cir
168 Cobbler Cir
168 Cobbler Cir
Courtesy of Better Homes & Gardens Real Estate Heritage Group, Dowling Kirk Armstrong Listing Contact: 6155171565 
Sold

168 Cobbler Cir

168 Cobbler Cir, Hendersonville, TN 37075

$395,000
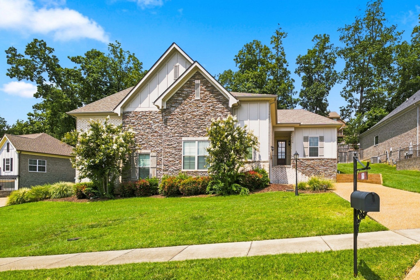
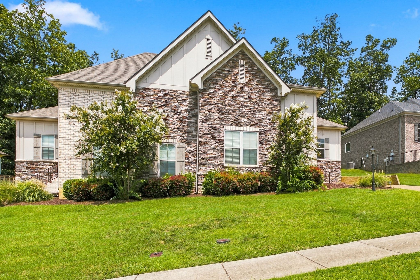
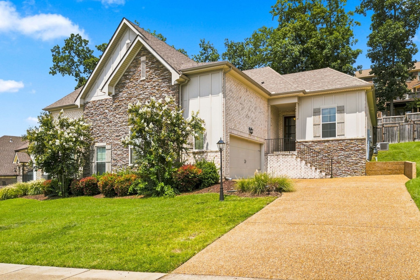
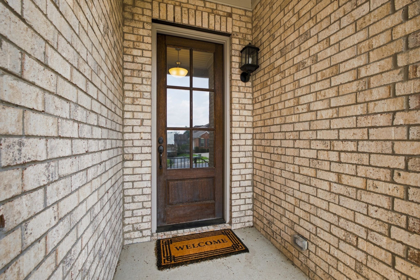
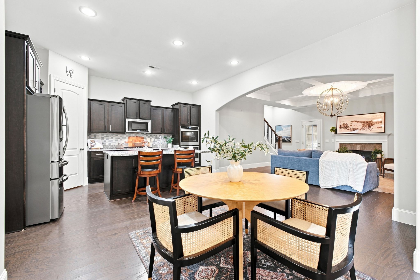
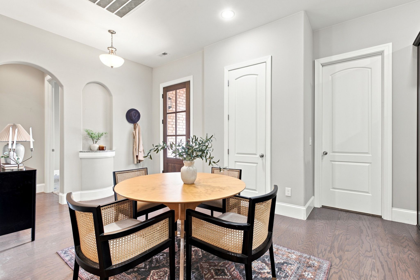
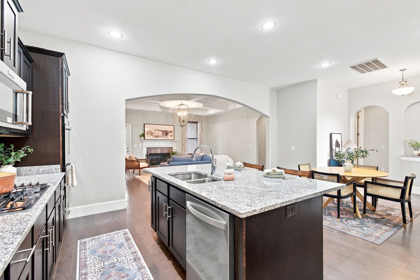
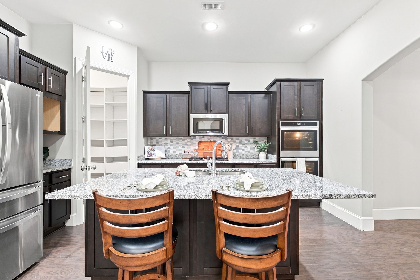
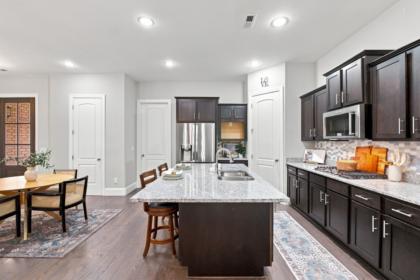
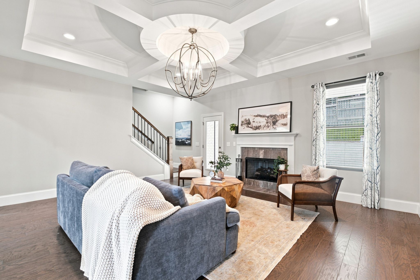
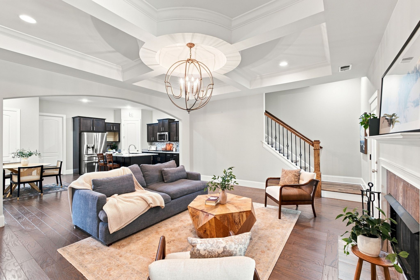
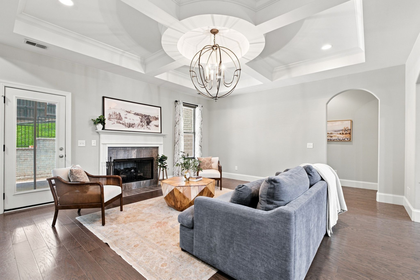
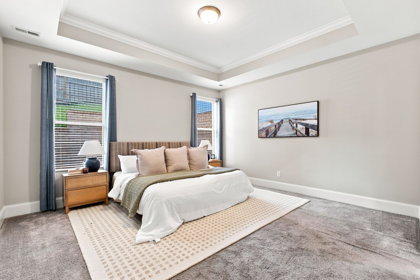
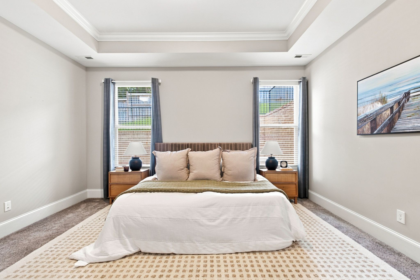
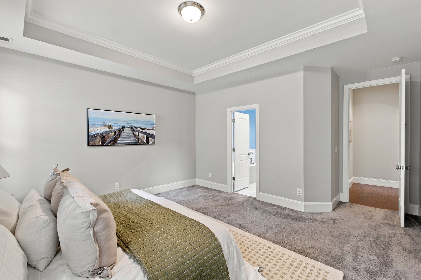
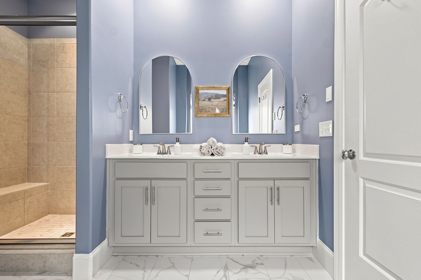
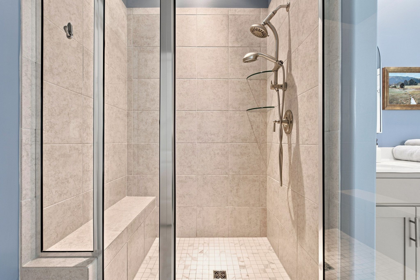
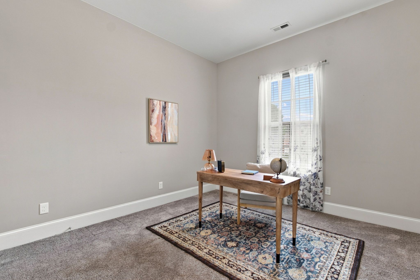
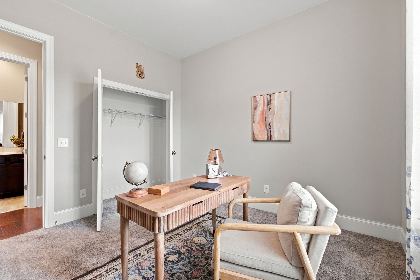
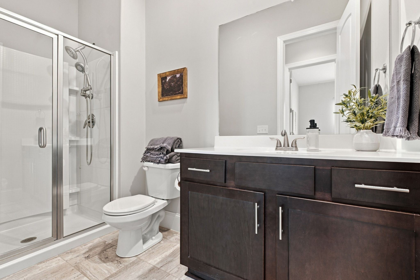
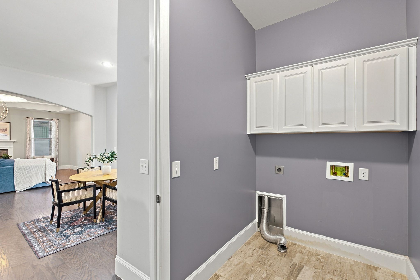
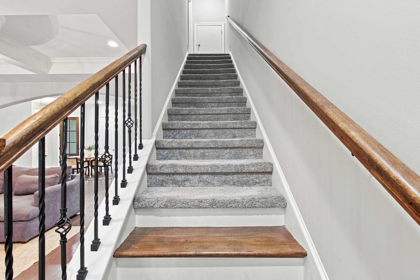
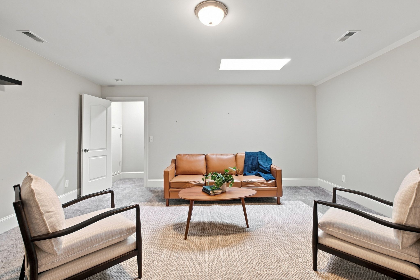
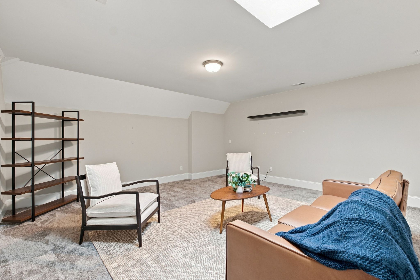
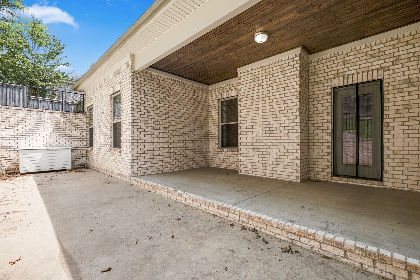
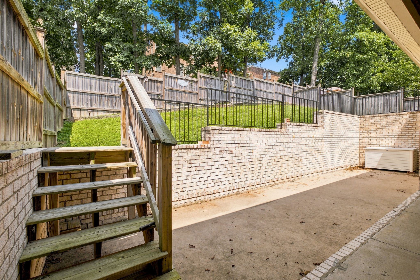
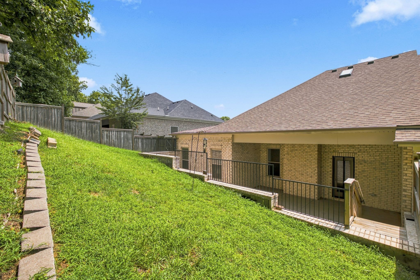
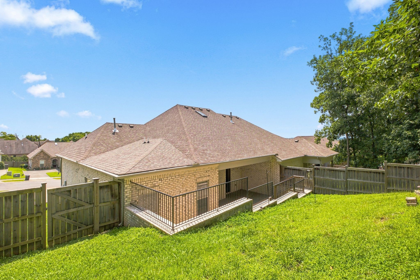
This beautifully designed 2 bedroom, 2 bath home offers 1,959 square feet of comfortable living space with impressive curb appeal. The exterior features a gorgeous combination of brick, stone, and modern architectural details that give the home a warm yet upscale feel. Inside enjoy a spacious and functional layout designed for comfortable everyday living and entertaining. Conveniently located in Hendersonville with access to nearby shopping, dining, schools, and amenities. Schedule your showing and come see all this beautiful home has to offer.

2
beds

2
baths

1,926 Sq.Ft. LIVING AREA

6,534 Sq.Ft. lot

Christian Wilson

Christian Wilson

Features & Amenities

Interior

  • total bedrooms2
  • Total bathrooms2
  • full bathrooms2
  • Flooring Wood
  • Fireplace Living Room
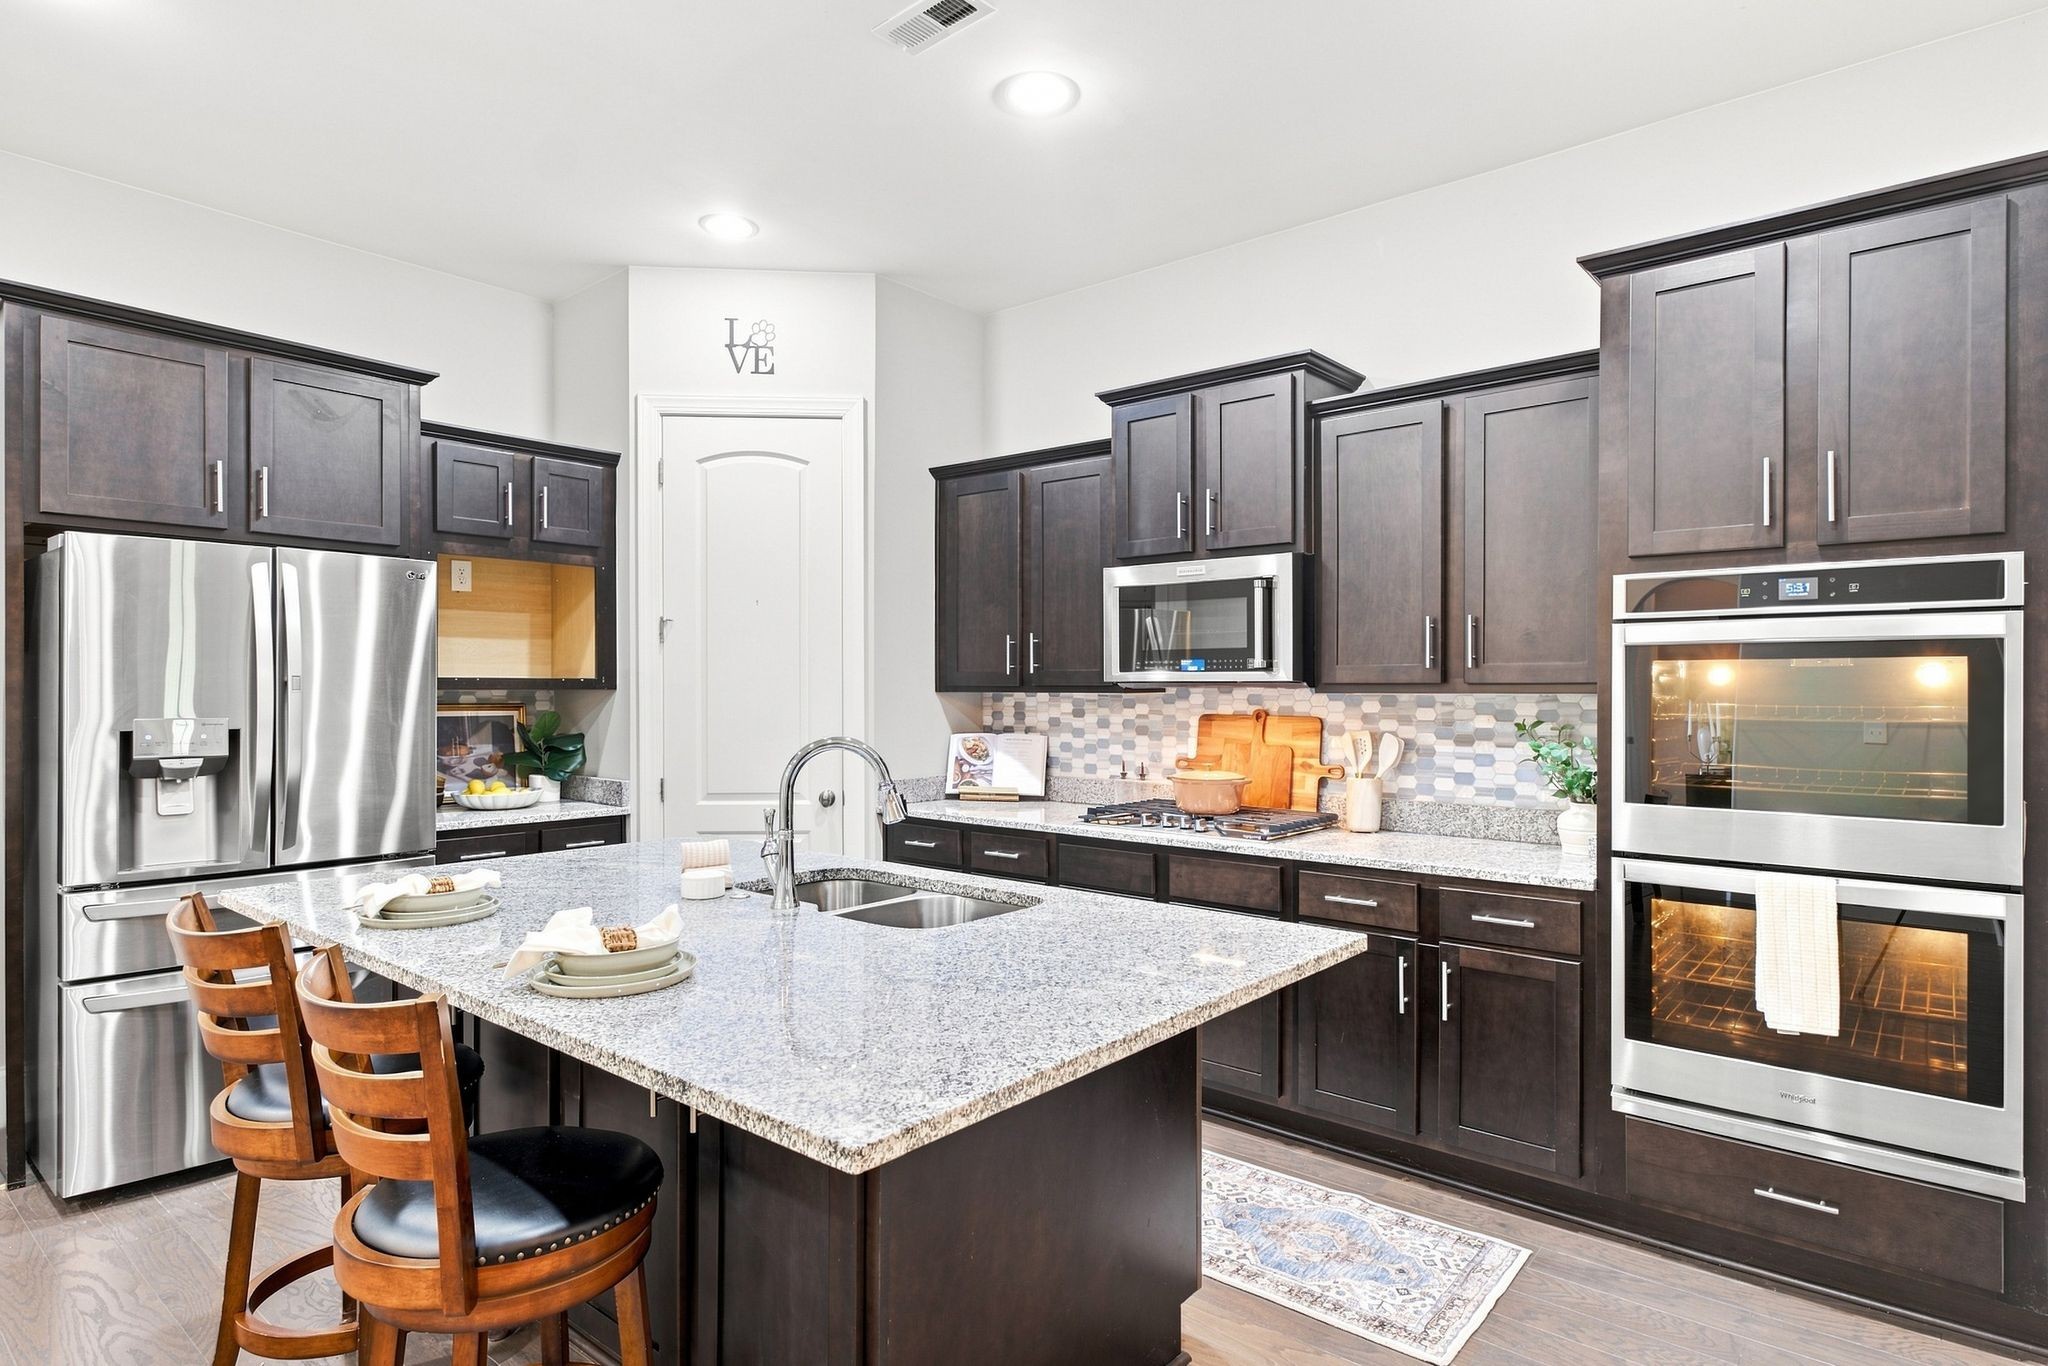
  • APPLIANCES Built-In Electric Oven, Double Oven, Cooktop, Dishwasher, Disposal, Microwave, Refrigerator, Stainless Steel Appliance(s)
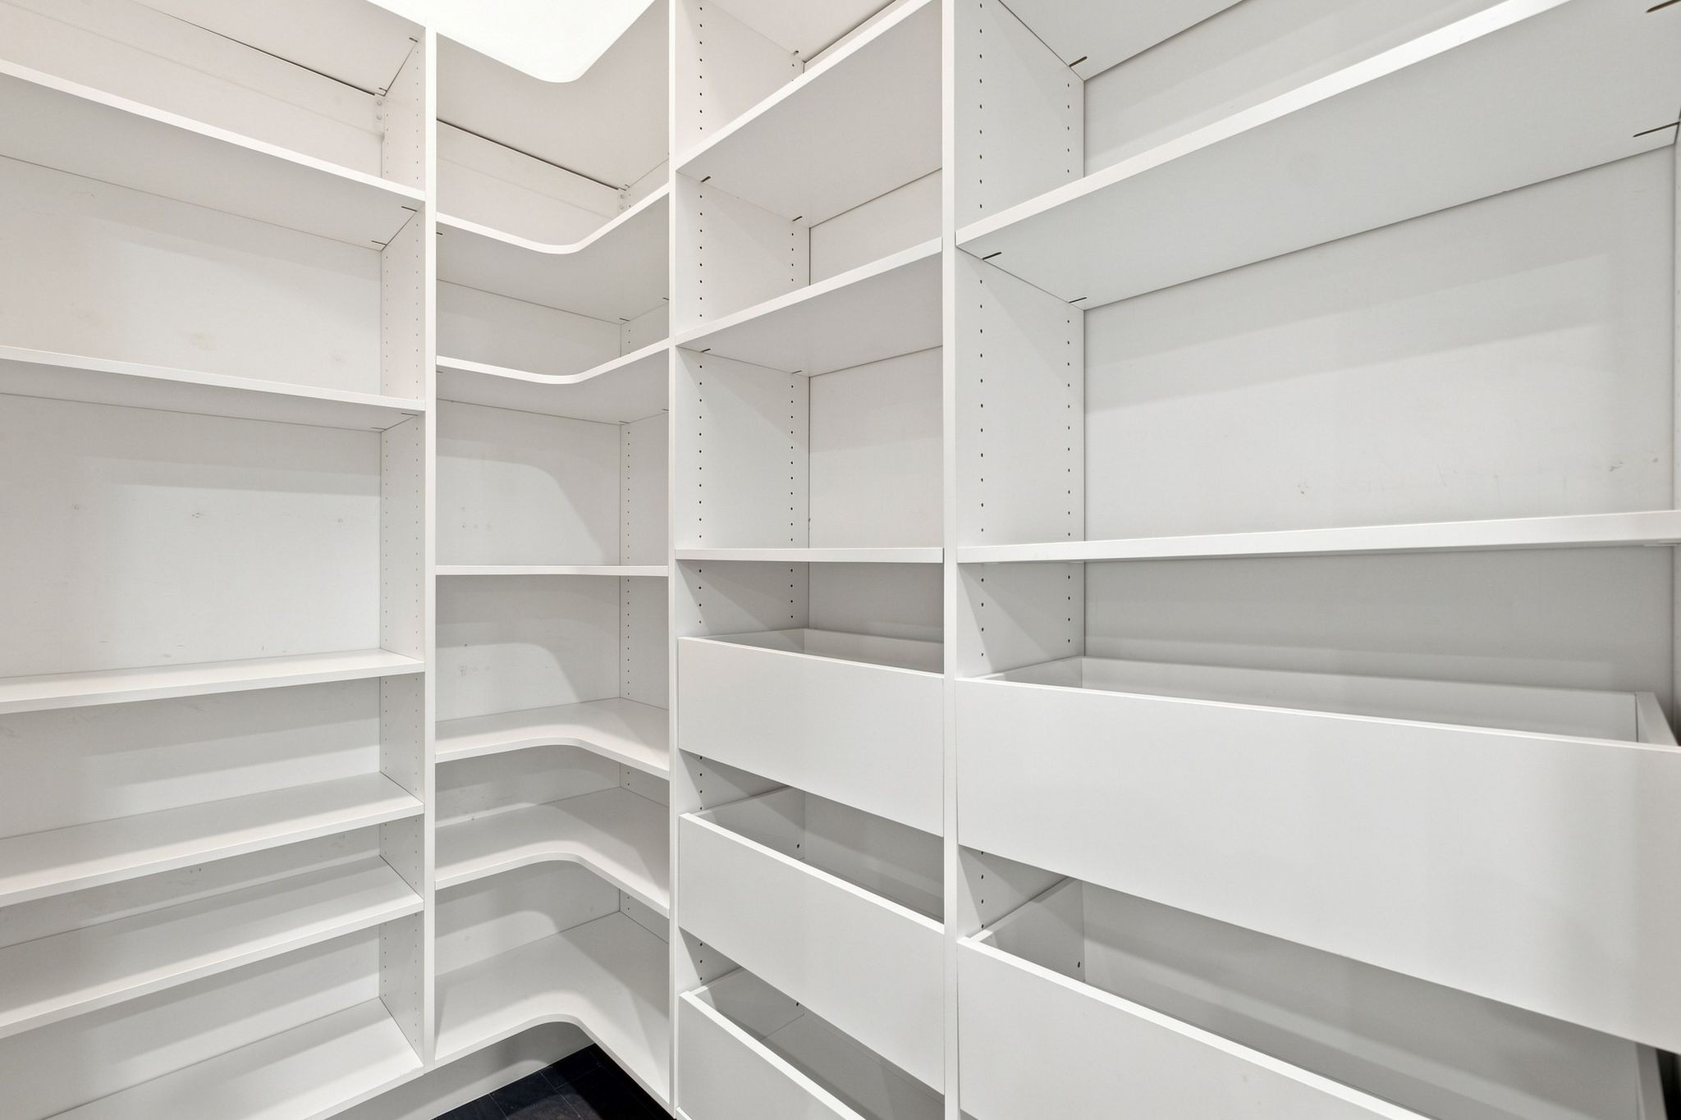
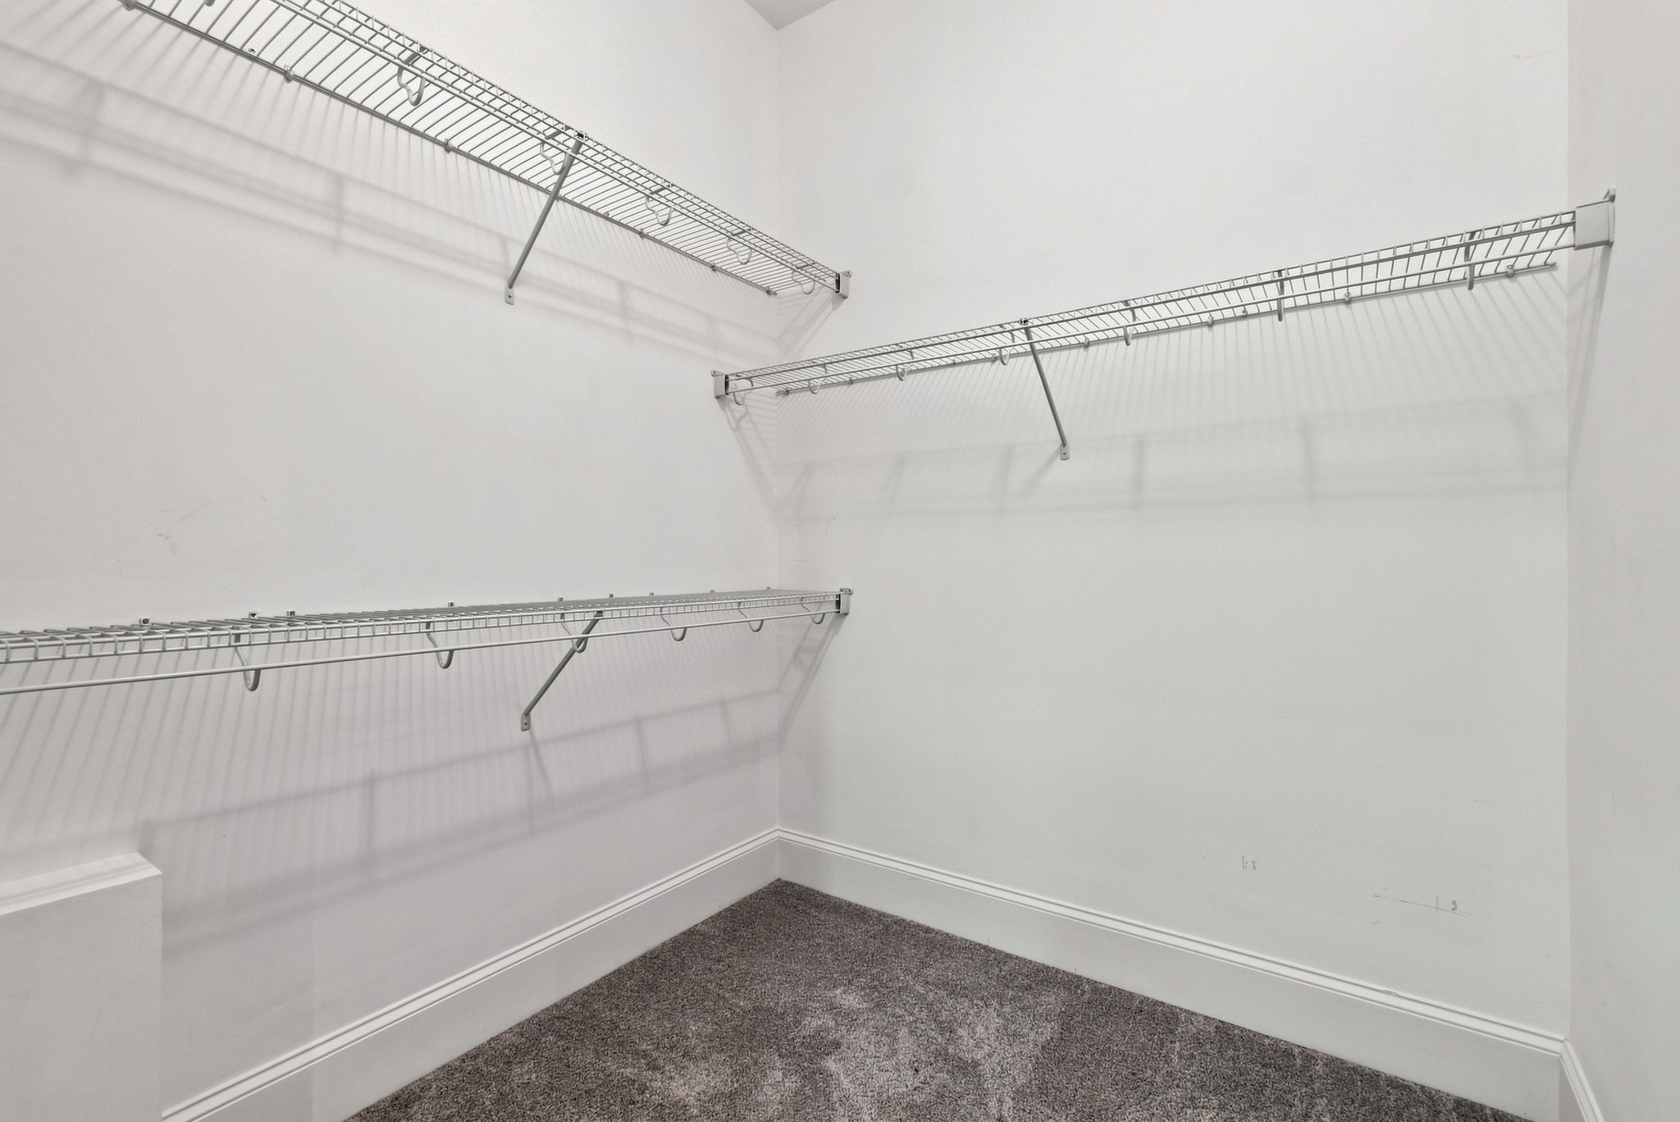
  • other interior Features Ceiling Fan(s), Elevator, Entrance Foyer, Extra Closets, High Ceilings, Open Floorplan, Pantry, Walk-In Closet(s)

Area & Lot

  • Status Sold
  • Date Sold September 15, 2026
  • Living Area1,926 Sq.Ft.
  • Total Area1,926 Sq.Ft.
  • Lot Area6,534 Sq.Ft.
  • MLS® ID3510567
  • TypeTownhouse
  • YEAR BUILT2019
  • NeighborhoodHendersonville
  • Architecture StylesContemporary
  • Elementary SchoolNannie Berry Elementary
  • Middle SchoolRobert E Ellis Middle
  • High SchoolHendersonville High School

Exterior

  • STORIES2
  • Garage Space2.0
  • water SourcePublic
  • utilitiesWater Available
  • roofShingle
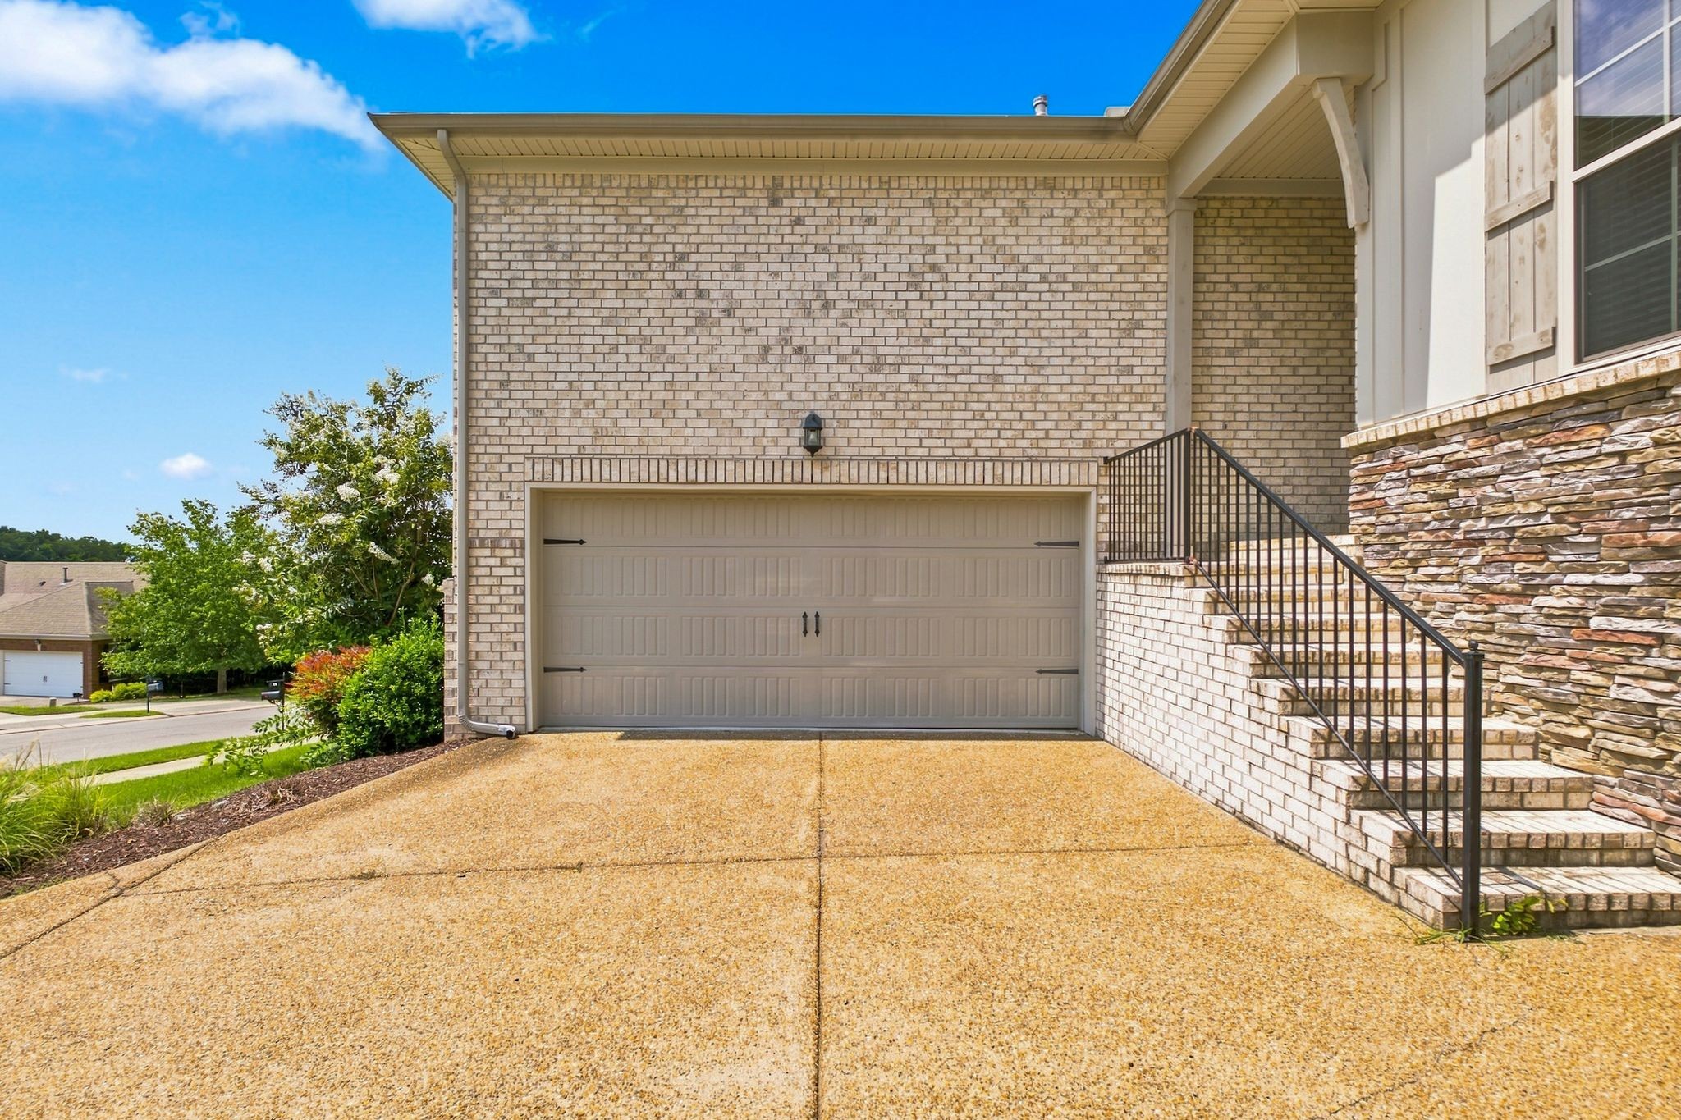
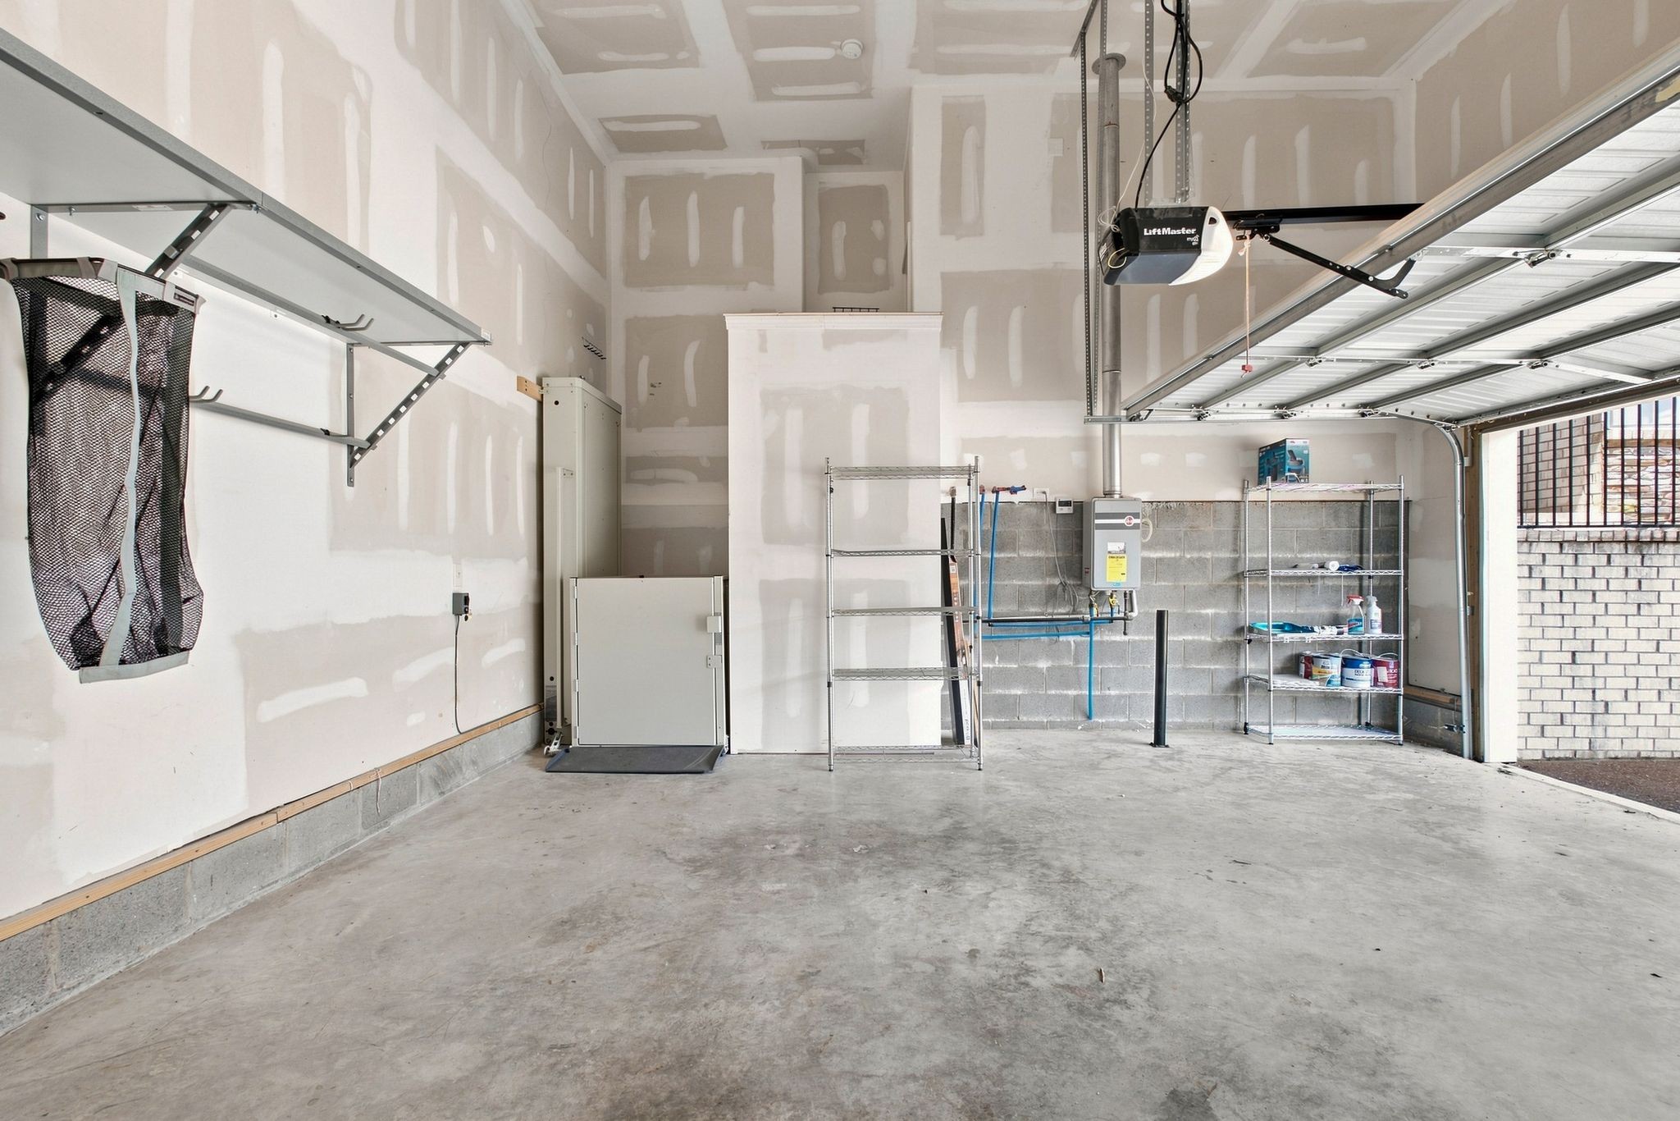
  • parkingGarage Door Opener, Attached
  • HEAT TYPECentral
  • AIR CONDITIONINGCentral Air
  • sewerPublic Sewer
  • security FeaturesFire Alarm, Security System

Financial

  • Sales Price$395,000
  • Real Estate Tax $2,418/yr
  • HOA $249/mo

Hendersonville

35.3187° N, 82.4610° W

Explore

Let's Work Together

Partner with a team that values trust, collaboration, and results. We combine local expertise with a client-first approach to deliver exceptional real estate experiences. Whether buying, selling, or investing, our team is committed to guiding you every step of the way and helping you achieve your goals with confidence.

Follow Christian on Instagram