207B S 11th St
207B S 11th St
207B S 11th St
207B S 11th St
207B S 11th St
207B S 11th St
207B S 11th St
207B S 11th St
207B S 11th St
207B S 11th St
207B S 11th St
207B S 11th St
207B S 11th St
207B S 11th St
207B S 11th St
207B S 11th St
207B S 11th St
207B S 11th St
207B S 11th St
207B S 11th St
207B S 11th St
207B S 11th St
207B S 11th St
207B S 11th St
207B S 11th St
207B S 11th St
207B S 11th St
207B S 11th St
207B S 11th St
207B S 11th St
207B S 11th St
207B S 11th St
SEE ALL PHOTOS
207B S 11th St
207B S 11th St
207B S 11th St
207B S 11th St
207B S 11th St
207B S 11th St
207B S 11th St
207B S 11th St
207B S 11th St
207B S 11th St
207B S 11th St
207B S 11th St
207B S 11th St
207B S 11th St
207B S 11th St
207B S 11th St
207B S 11th St
207B S 11th St
207B S 11th St
207B S 11th St
207B S 11th St
207B S 11th St
207B S 11th St
207B S 11th St
207B S 11th St
207B S 11th St
207B S 11th St
207B S 11th St
207B S 11th St
207B S 11th St
207B S 11th St
207B S 11th St
Courtesy of Compass RE, Christian Wilson Listing Contact: 4077168799 
Sold

207B S 11th St

207B S 11th St, Nashville, TN 37206

$585,000
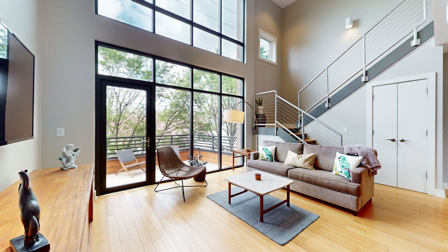
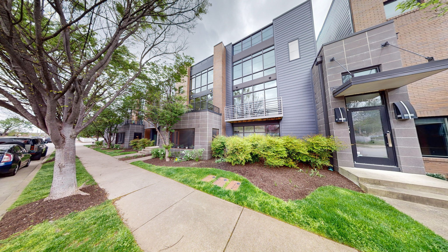
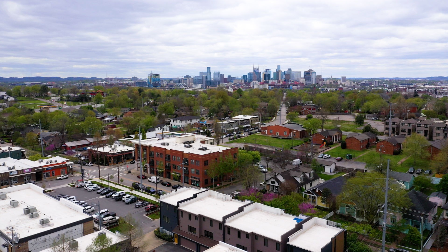
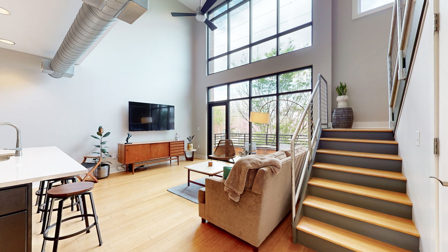
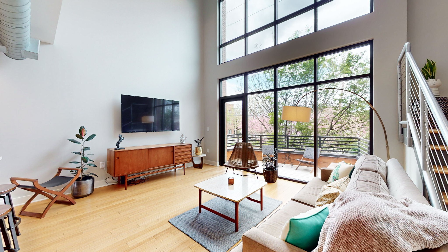
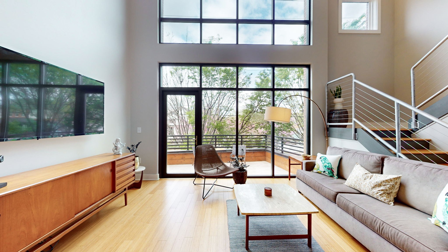
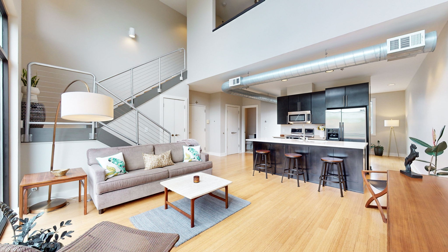
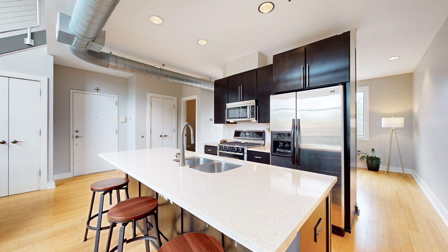
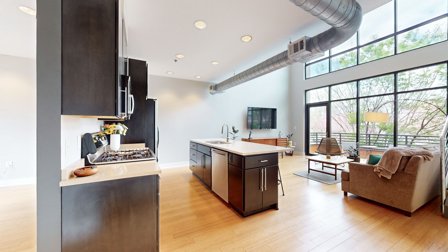
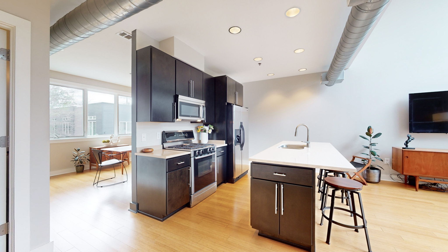
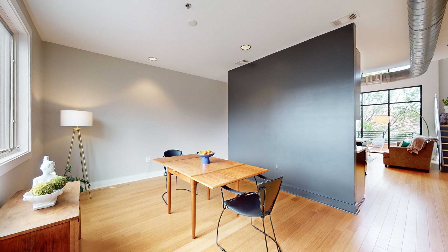
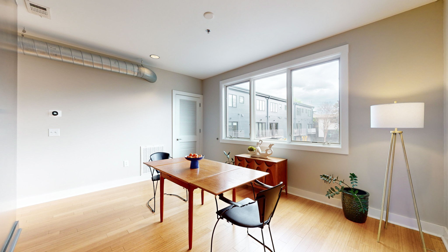
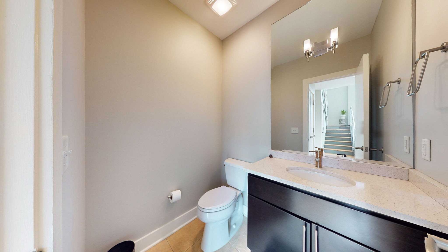
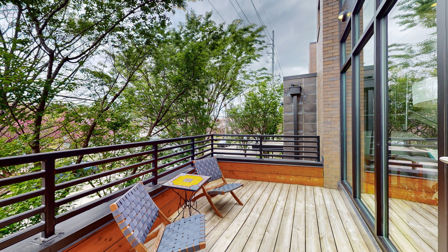
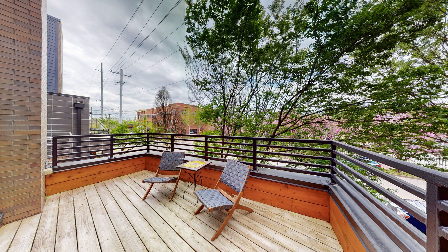
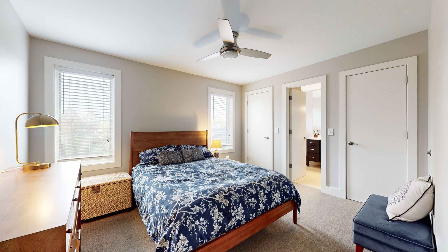
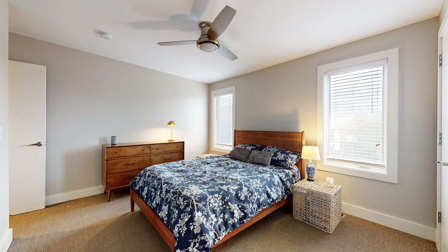
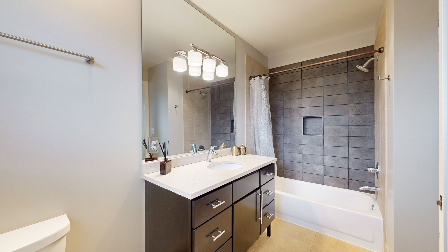
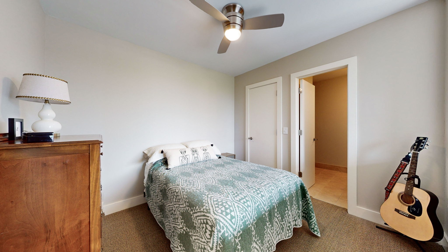
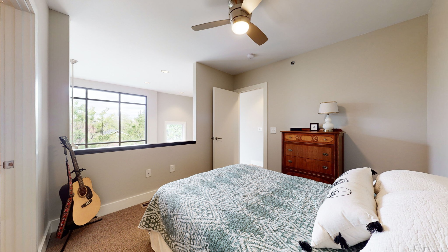
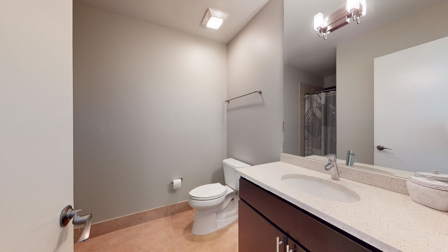
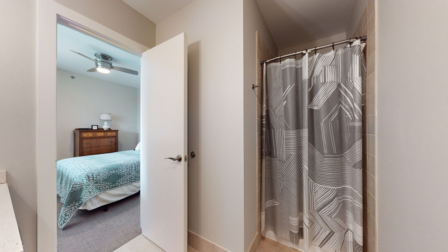
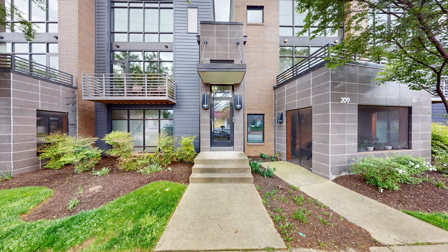
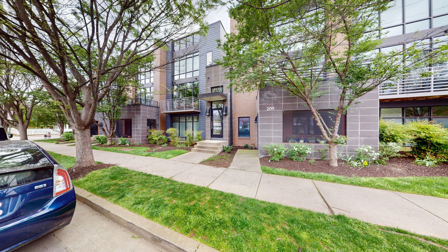
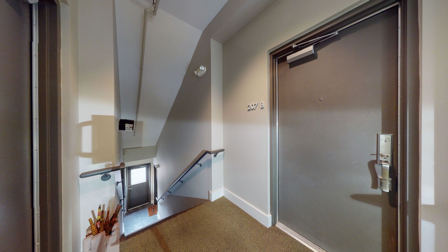
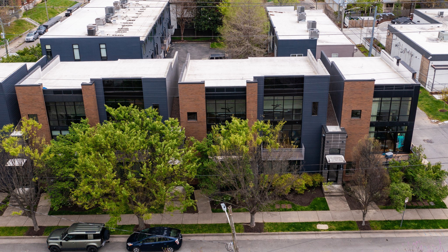
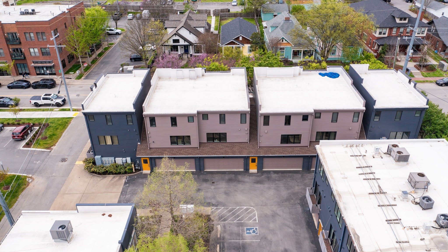
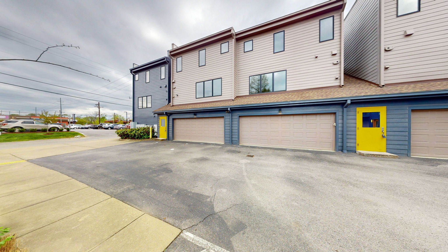
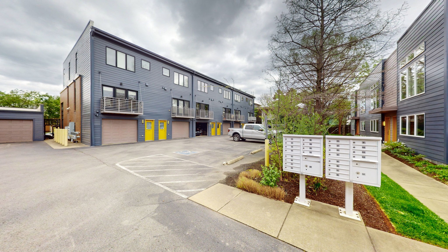
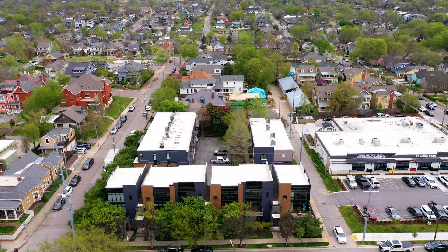
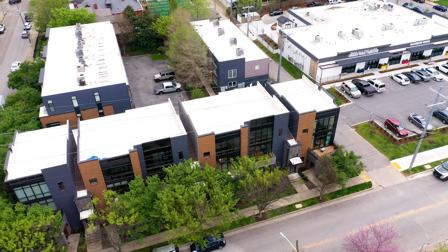
Location, Location, Location! Welcome to your urban oasis in the heart of 5 Points / East Nashville. This charming 2 bed 2/1 bath condo offers the perfect blend of modern comfort and historic charm. Nestled on a tree-lined street, the unit boasts hardwood floors on the main floor, abundant natural light, and stylish finishes. Step inside to discover a spacious living area, ideal for relaxation or entertaining guests. The modern kitchen features sleek countertops, stainless steel appliances, and ample cabinet space for all your culinary needs. 2 upstairs bedrooms provide plenty of space for rest and relaxation, each with it's own full-sized ensuite bathroom. Outside, you'll find a private patio area, perfect for enjoying your morning coffee or hosting friends. Unit features a dedicated 2 car garage & off-street parking. Enjoy the best in urban living just steps away from 5 Points, Lockeland Springs, Shelby Park, and so many East Nashville treasures!

2
beds

3
baths

1,334 Sq.Ft. LIVING AREA

871.2 Sq.Ft. lot

Christian Wilson

Christian Wilson

Features & Amenities

Interior

  • total bedrooms2
  • Total bathrooms3
  • full bathrooms2
  • half bathroom1
  • Flooring Bamboo, Carpet, Tile
  • APPLIANCES Dishwasher, Disposal, Microwave, Refrigerator, Gas Oven, Gas Range
  • other interior Features Ceiling Fan(s), Walk-In Closet(s)

Area & Lot

  • Status Sold
  • Date Sold May 9, 2024
  • Living Area1,334 Sq.Ft.
  • Total Area1,334 Sq.Ft.
  • Lot Area871.2 Sq.Ft.
  • MLS® ID2639711
  • TypeTownhouse
  • YEAR BUILT2008
  • Elementary SchoolWarner Elementary Enhanced Option
  • Middle SchoolStratford STEM Magnet School Lower Campus
  • High SchoolStratford STEM Magnet School Upper Campus

Exterior

  • STORIES2
  • Garage Space2.0
  • water SourcePublic
  • utilitiesElectricity Available, Water Available
  • parkingGarage Faces Rear, Asphalt
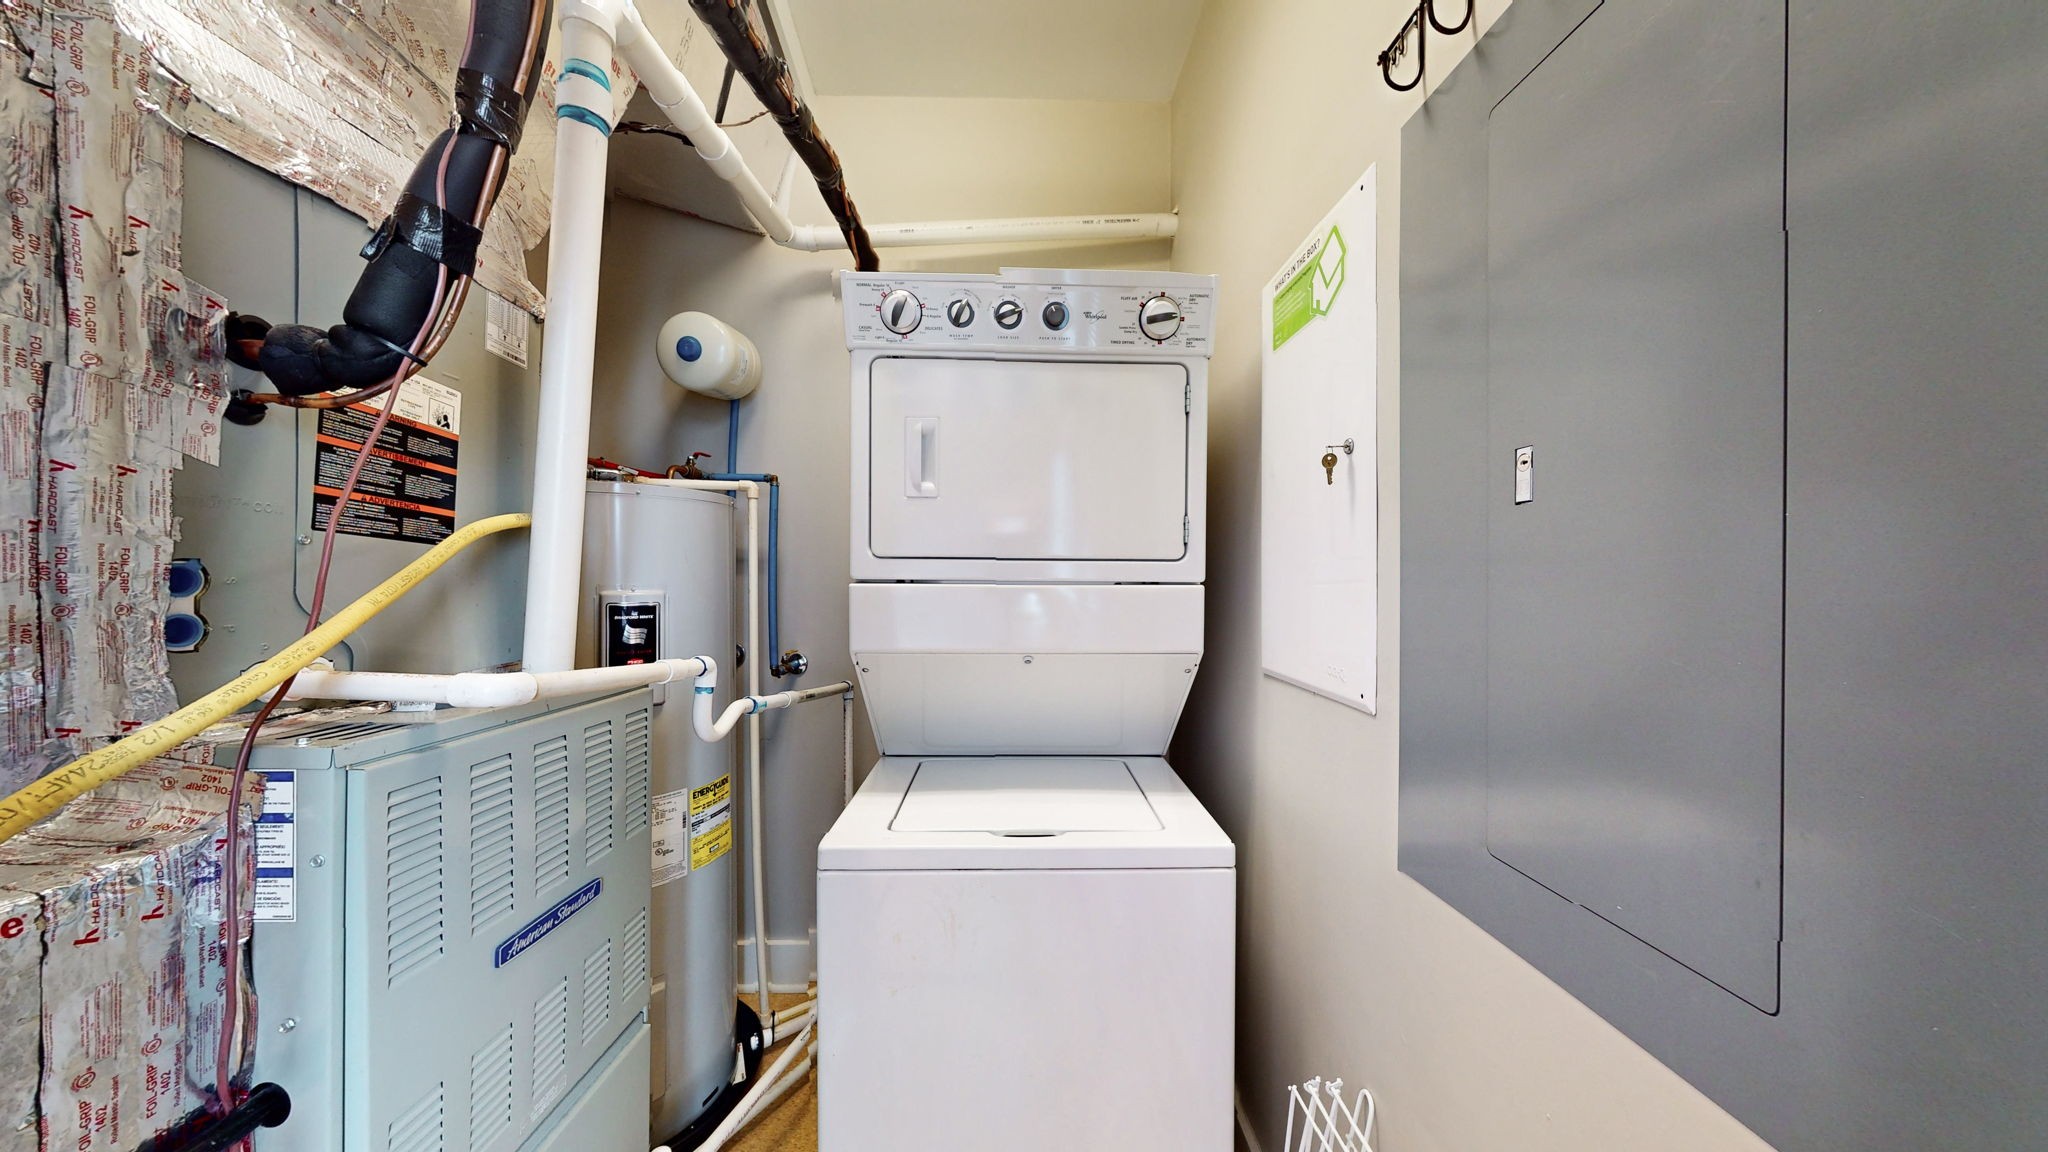
  • HEAT TYPECentral, Electric
  • AIR CONDITIONINGCentral Air
  • sewerPublic Sewer
  • security FeaturesFire Sprinkler System, Smoke Detector(s)
  • other exterior FeaturesBalcony

Financial

  • Sales Price$585,000
  • Real Estate Tax $3,553/yr
  • HOA $414/mo

Let's Work Together

Partner with a team that values trust, collaboration, and results. We combine local expertise with a client-first approach to deliver exceptional real estate experiences. Whether buying, selling, or investing, our team is committed to guiding you every step of the way and helping you achieve your goals with confidence.

Follow Christian on Instagram