215 Astoria Dr
215 Astoria Dr
215 Astoria Dr
215 Astoria Dr
215 Astoria Dr
215 Astoria Dr
215 Astoria Dr
215 Astoria Dr
215 Astoria Dr
215 Astoria Dr
SEE ALL PHOTOS
215 Astoria Dr
215 Astoria Dr
215 Astoria Dr
215 Astoria Dr
215 Astoria Dr
215 Astoria Dr
215 Astoria Dr
215 Astoria Dr
215 Astoria Dr
215 Astoria Dr
Courtesy of Meritage Homes of Tennessee, Inc., Chad Ramsey Listing Contact: 6154863655 
Sold

215 Astoria Dr

215 Astoria Dr, Hendersonville, TN 37075

$604,000
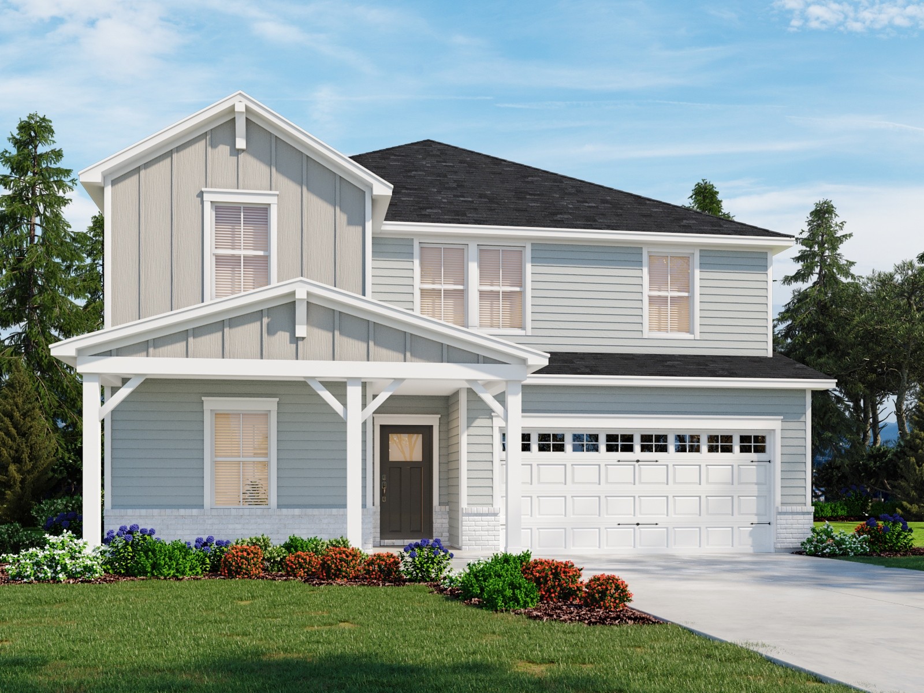
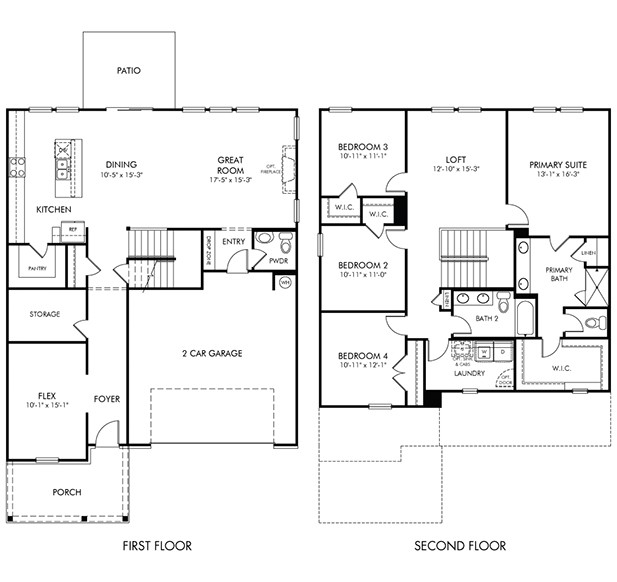
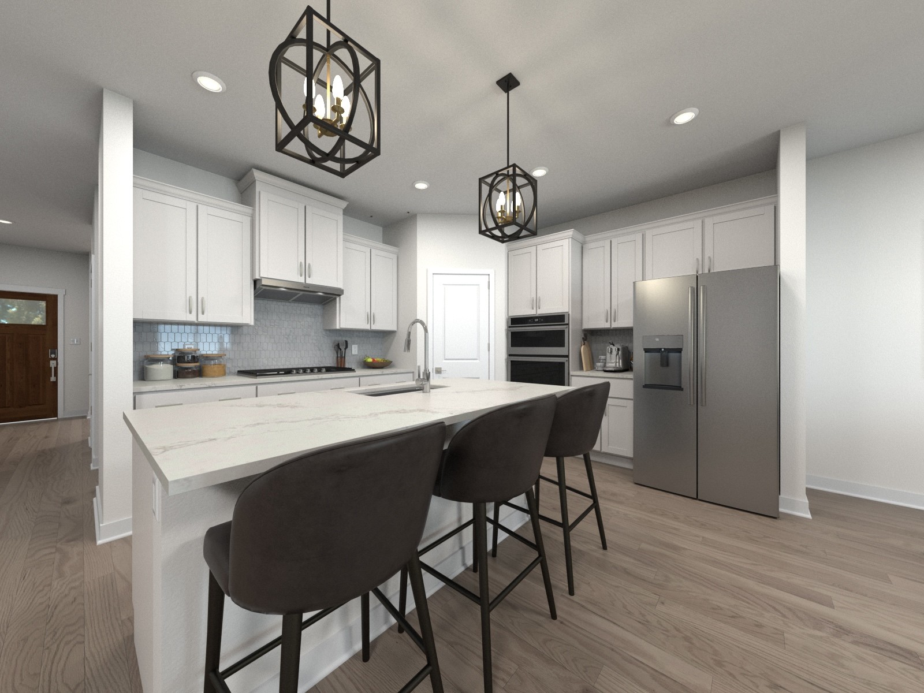
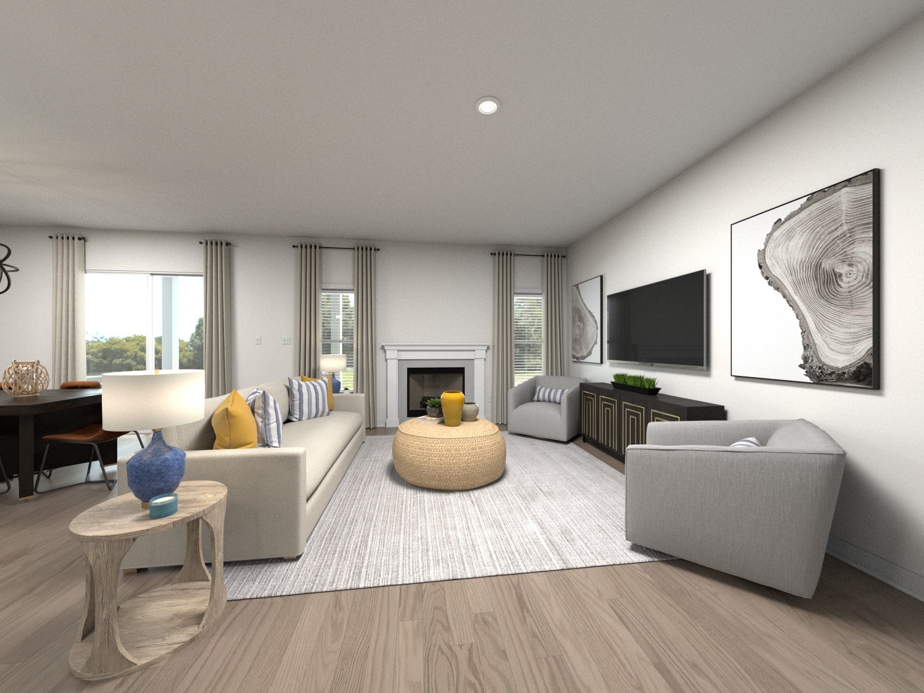
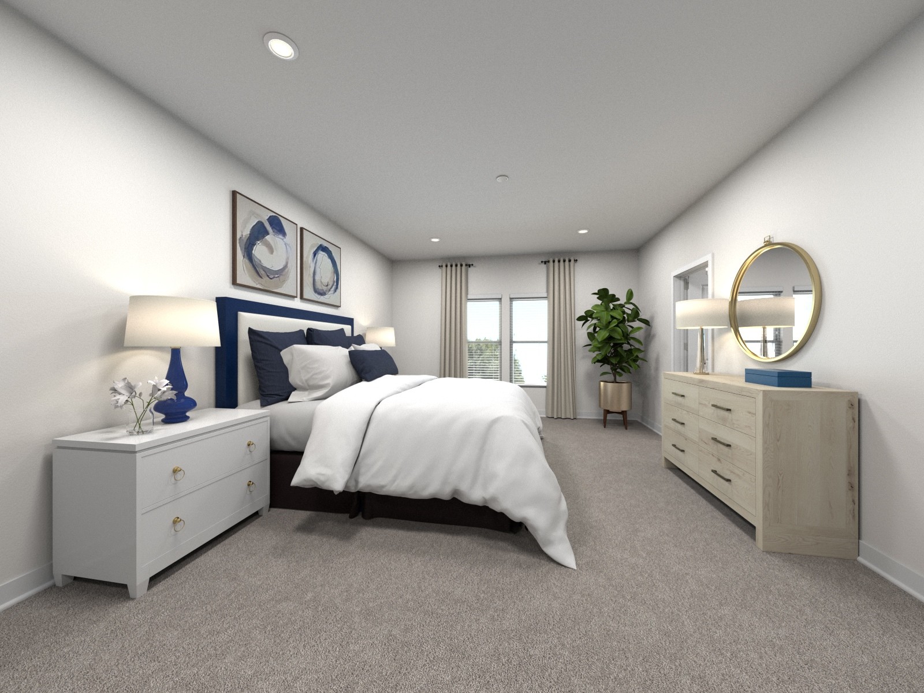
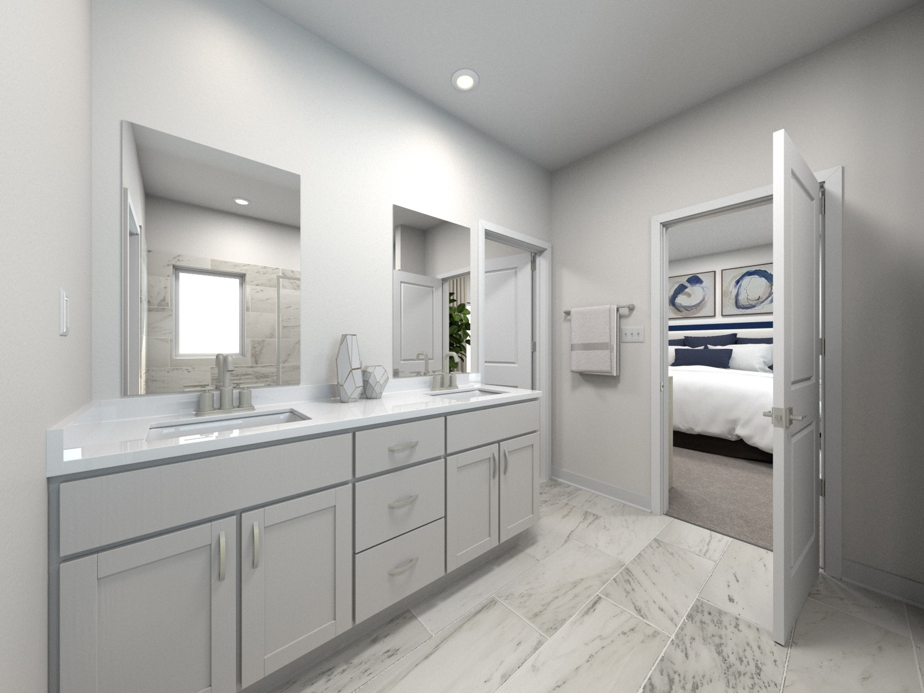
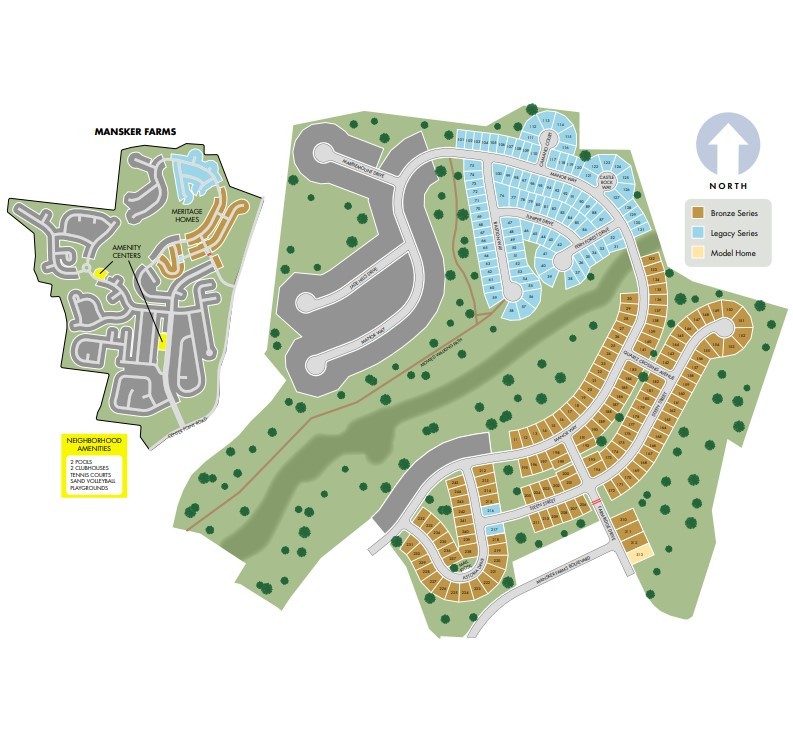
Brand new, energy-efficient home available by Jan 2026! Sip your coffee from the Coleman's charming covered deck. Inside, a versatile flex space and guest suite allow you to customize the main level to fit your needs. The impressive primary suite boasts dual sinks and a large walk-in closet. Mansker Farms - Bronze Series is now selling in Hendersonville, TN, offering stunning single-family floor plans, featuring open-concept layouts and luxurious primary suites. Located in close proximity to I-65 and less than 30 minutes to Downtown Nashville. Plus, every home includes a fully sodded yard, a refrigerator, washer/dryer, and blinds throughout. Schedule a tour today. Each of our homes is built with innovative, energy-efficient features designed to help you enjoy more savings, better health, real comfort and peace of mind.

5
beds

3
baths

2,778 Sq.Ft. LIVING AREA

4,356 Sq.Ft. lot

Christian Wilson

Christian Wilson

Features & Amenities

Interior

  • total bedrooms5
  • Total bathrooms3
  • full bathrooms3
  • Flooring Carpet, Laminate, Tile
  • APPLIANCES Oven, Gas Range, Dishwasher, Disposal, Dryer, ENERGY STAR Qualified Appliances, Ice Maker, Microwave, Refrigerator, Washer
  • other interior Features Air Filter, Smart Camera(s)/Recording, Walk-In Closet(s)

Area & Lot

  • Status Sold
  • Date Sold June 5, 2026
  • Living Area2,778 Sq.Ft.
  • Total Area2,778 Sq.Ft.
  • Lot Area4,356 Sq.Ft.
  • MLS® ID3078585
  • TypeResidential
  • YEAR BUILT2025
  • NeighborhoodHendersonville
  • Architecture StylesTraditional
  • Elementary SchoolMadison Creek Elementary
  • Middle SchoolT. W. Hunter Middle School
  • High SchoolBeech Sr High School

Exterior

  • STORIES2
  • Garage Space2.0
  • water SourcePublic
  • utilitiesElectricity Available, Water Available
  • roofShingle
  • lot featuresLevel
  • parkingGarage Faces Front
  • HEAT TYPECentral, Electric
  • AIR CONDITIONINGCentral Air, Electric
  • sewerPublic Sewer
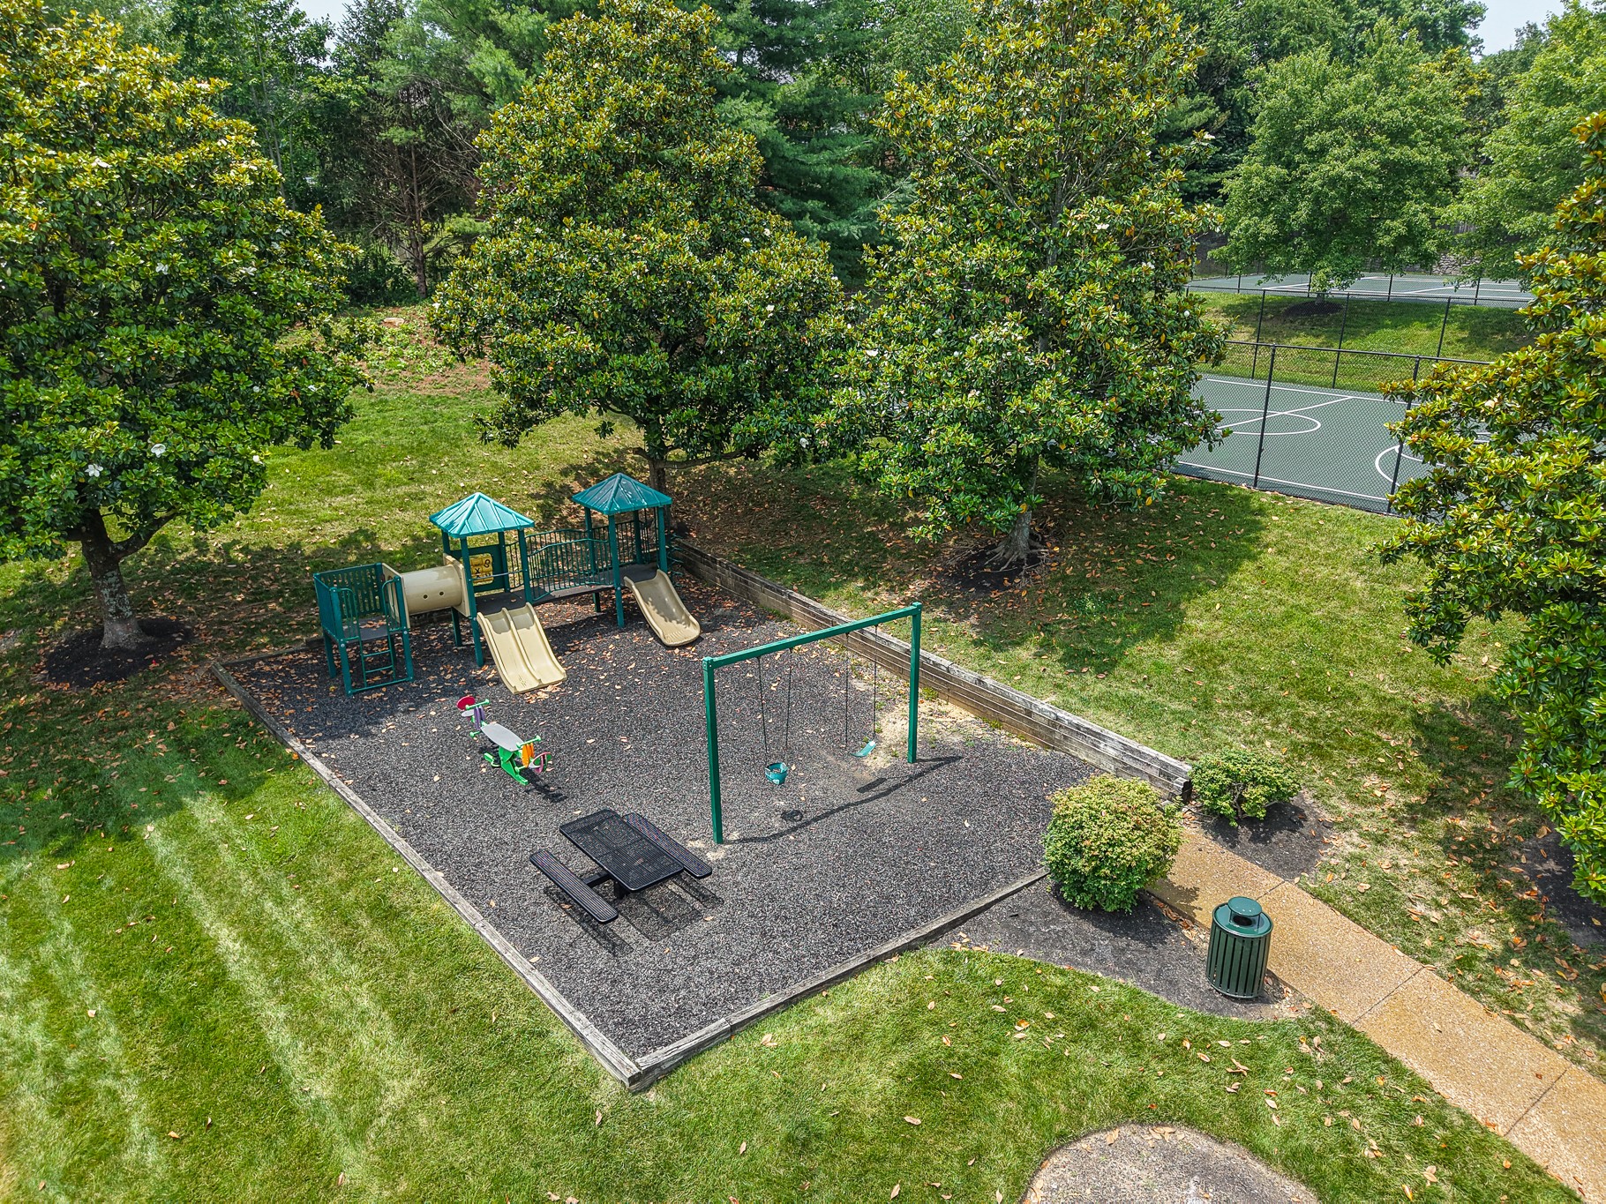
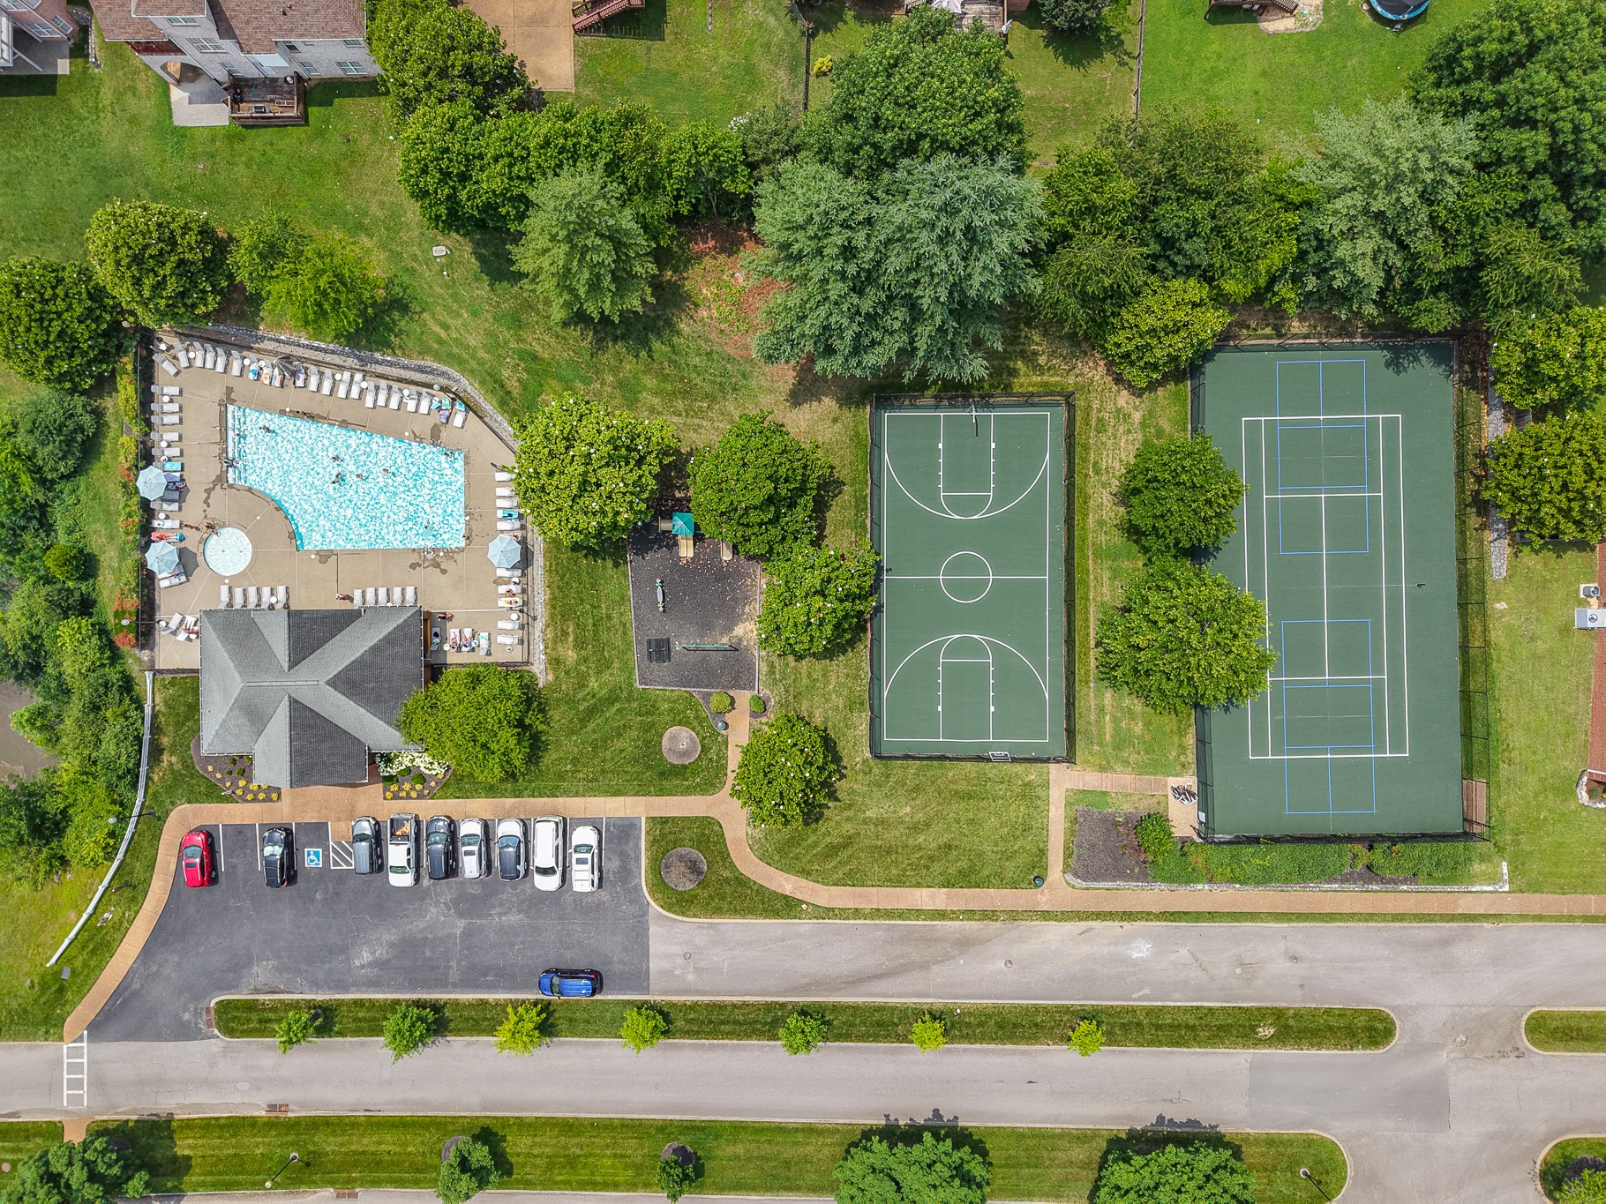
  • HOA AmenitiesClubhouse, Playground, Pool, Tennis Court(s)

Financial

  • Sales Price$604,000
  • Real Estate Tax $3,500/yr
  • HOA $59/mo

Hendersonville

35.3187° N, 82.4610° W

Explore

Let's Work Together

Partner with a team that values trust, collaboration, and results. We combine local expertise with a client-first approach to deliver exceptional real estate experiences. Whether buying, selling, or investing, our team is committed to guiding you every step of the way and helping you achieve your goals with confidence.

Follow Christian on Instagram