
3432 Turfway Ln
3432 Turfway Ln
3432 Turfway Ln
3432 Turfway Ln
3432 Turfway Ln
3432 Turfway Ln
3432 Turfway Ln
3432 Turfway Ln
3432 Turfway Ln
3432 Turfway Ln
3432 Turfway Ln
3432 Turfway Ln
3432 Turfway Ln
3432 Turfway Ln
3432 Turfway Ln
3432 Turfway Ln
3432 Turfway Ln
3432 Turfway Ln
3432 Turfway Ln
3432 Turfway Ln
3432 Turfway Ln
3432 Turfway Ln
3432 Turfway Ln
3432 Turfway Ln
3432 Turfway Ln
3432 Turfway Ln
3432 Turfway Ln
3432 Turfway Ln
3432 Turfway Ln
3432 Turfway Ln
3432 Turfway Ln
3432 Turfway Ln
3432 Turfway Ln
3432 Turfway Ln
3432 Turfway Ln
3432 Turfway Ln
3432 Turfway Ln
3432 Turfway Ln
3432 Turfway Ln
3432 Turfway Ln
3432 Turfway Ln
3432 Turfway Ln
3432 Turfway Ln
3432 Turfway Ln
3432 Turfway Ln
SEE ALL PHOTOS
3432 Turfway Ln
3432 Turfway Ln
3432 Turfway Ln
3432 Turfway Ln
3432 Turfway Ln
3432 Turfway Ln
3432 Turfway Ln
3432 Turfway Ln
3432 Turfway Ln
3432 Turfway Ln
3432 Turfway Ln
3432 Turfway Ln
3432 Turfway Ln
3432 Turfway Ln
3432 Turfway Ln
3432 Turfway Ln
3432 Turfway Ln
3432 Turfway Ln
3432 Turfway Ln
3432 Turfway Ln
3432 Turfway Ln
3432 Turfway Ln
3432 Turfway Ln
3432 Turfway Ln
3432 Turfway Ln
3432 Turfway Ln
3432 Turfway Ln
3432 Turfway Ln
3432 Turfway Ln
3432 Turfway Ln
3432 Turfway Ln
3432 Turfway Ln
3432 Turfway Ln
3432 Turfway Ln
3432 Turfway Ln
3432 Turfway Ln
3432 Turfway Ln
3432 Turfway Ln
3432 Turfway Ln
3432 Turfway Ln
3432 Turfway Ln
3432 Turfway Ln
3432 Turfway Ln
3432 Turfway Ln
3432 Turfway Ln
Courtesy of Parks Compass, Hayley Bishop Listing Contact: 6156530823 
Sold

3432 Turfway Ln

3432 Turfway Ln, Antioch, TN 37013

$485,000
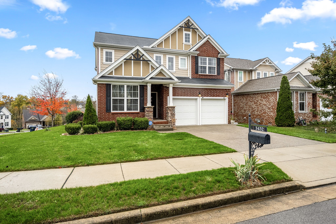
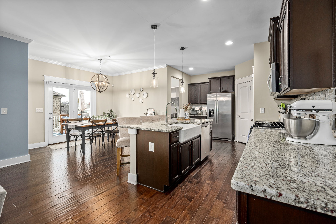
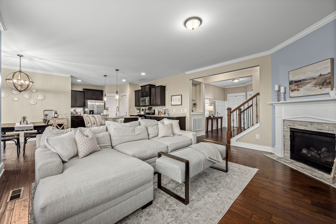
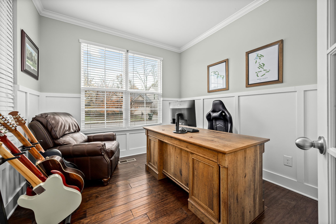
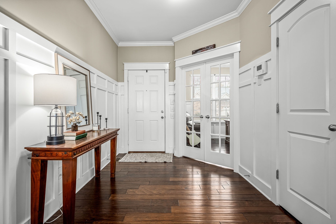
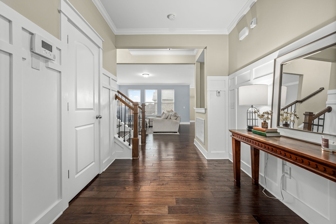
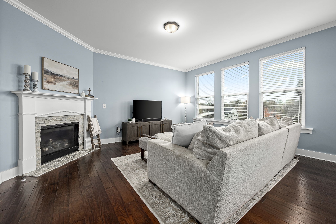
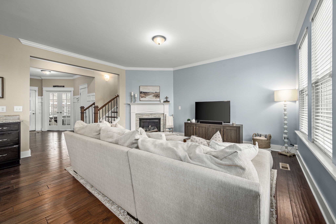
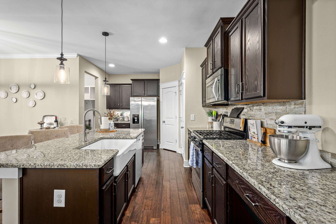
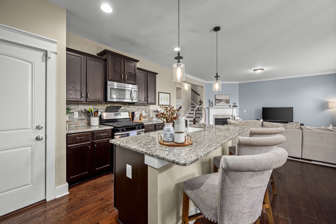
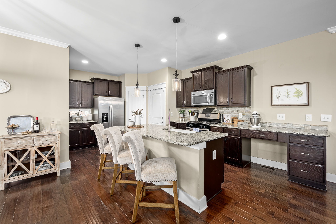
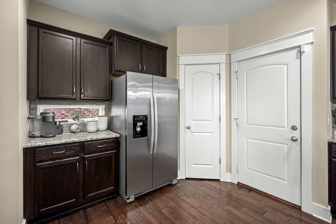
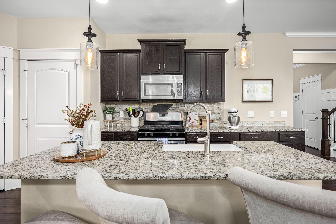
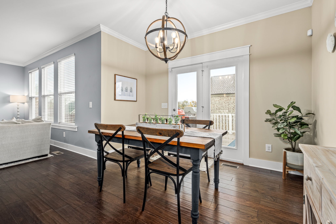
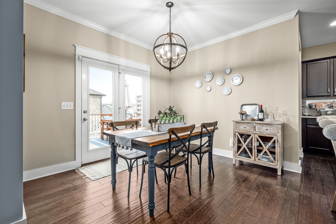
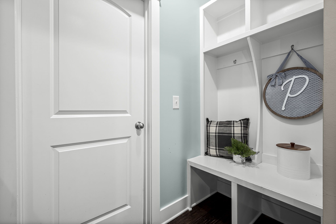
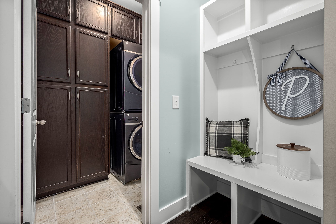
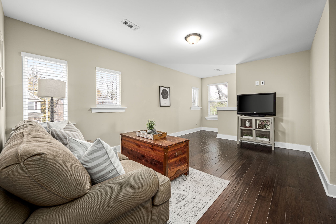
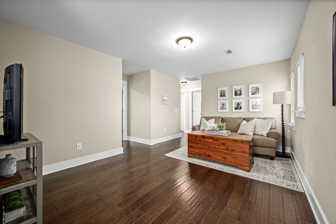
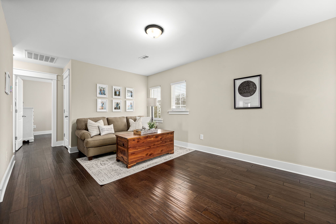
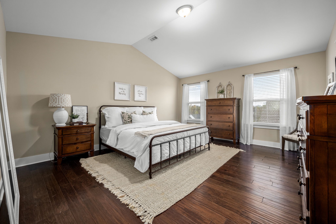
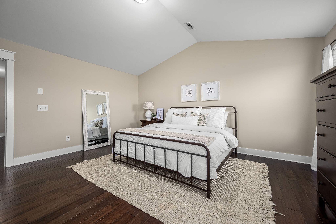
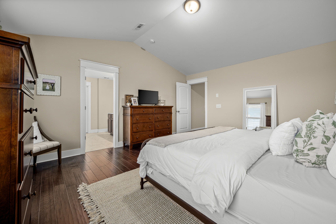
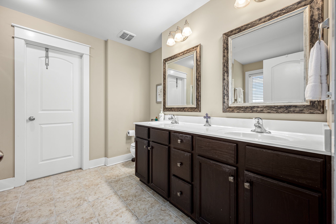
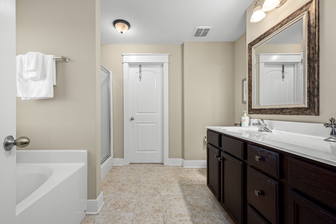
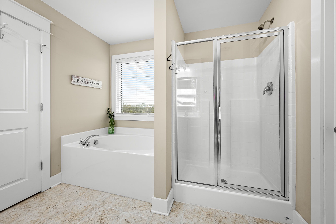
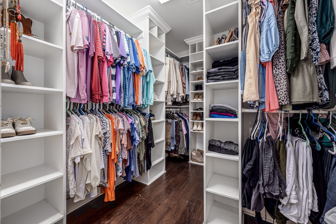
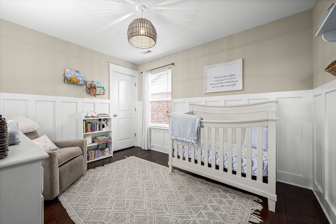
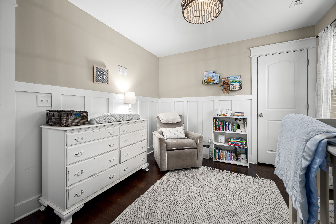
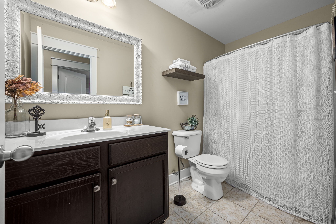
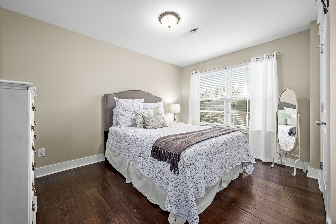
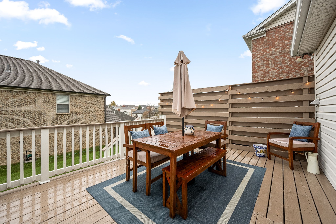
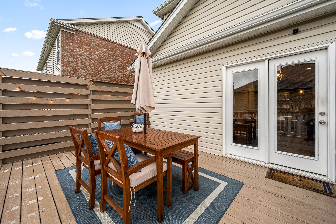
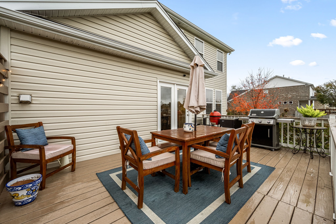
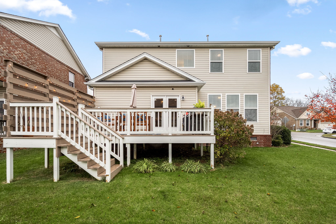
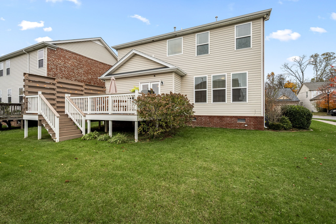
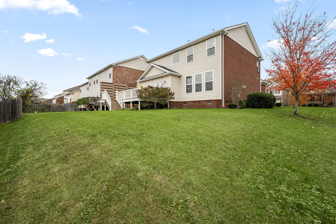
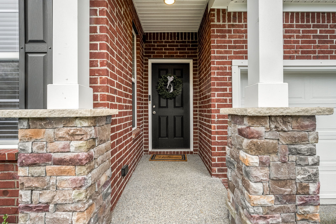
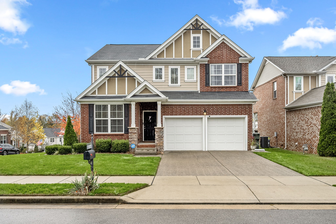
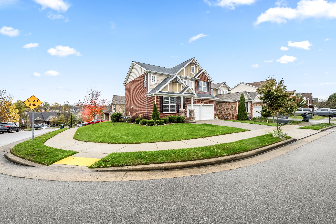
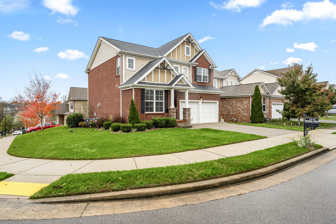
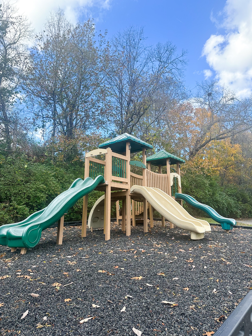
Welcome this this move-in ready home situated on a corner lot. As you step inside you'll be wowed by the custom judges panelling in foyer & office & hardwood throughout the entire home. Home office includes french doors & closet that could make it a 4th BR. Moving into the living space, enjoy the open floor plan, perfect for hosting & entertaining! This stunning kitchen includes granite countertops, ss appliances, tile backsplash, oversized sink, gas range, & walk-in pantry. a convenient "drop zone" for bags, shoes, & coats. In the living room, grab a book or cup of coffee & cozy up next to the fireplace. Upstairs you'll find a spacious loft/flex area, extra storage closets, & spacious primary suite w/ vaulted ceilings, custom built walk-in closet, tiled shower, & double vanity. Outside enjoy the newly renovated deck w/ privacy wall perfect for entertaining & grilling or walk over to the neighborhood playground & walking trail. Convenient to Lenox Village, Brentwood, Nashville, BNA, parks, schools, shopping, etc.

3
beds

3
baths

2,211 Sq.Ft. LIVING AREA

Christian Wilson

Christian Wilson

Features & Amenities

Interior

  • total bedrooms3
  • Total bathrooms3
  • full bathrooms2
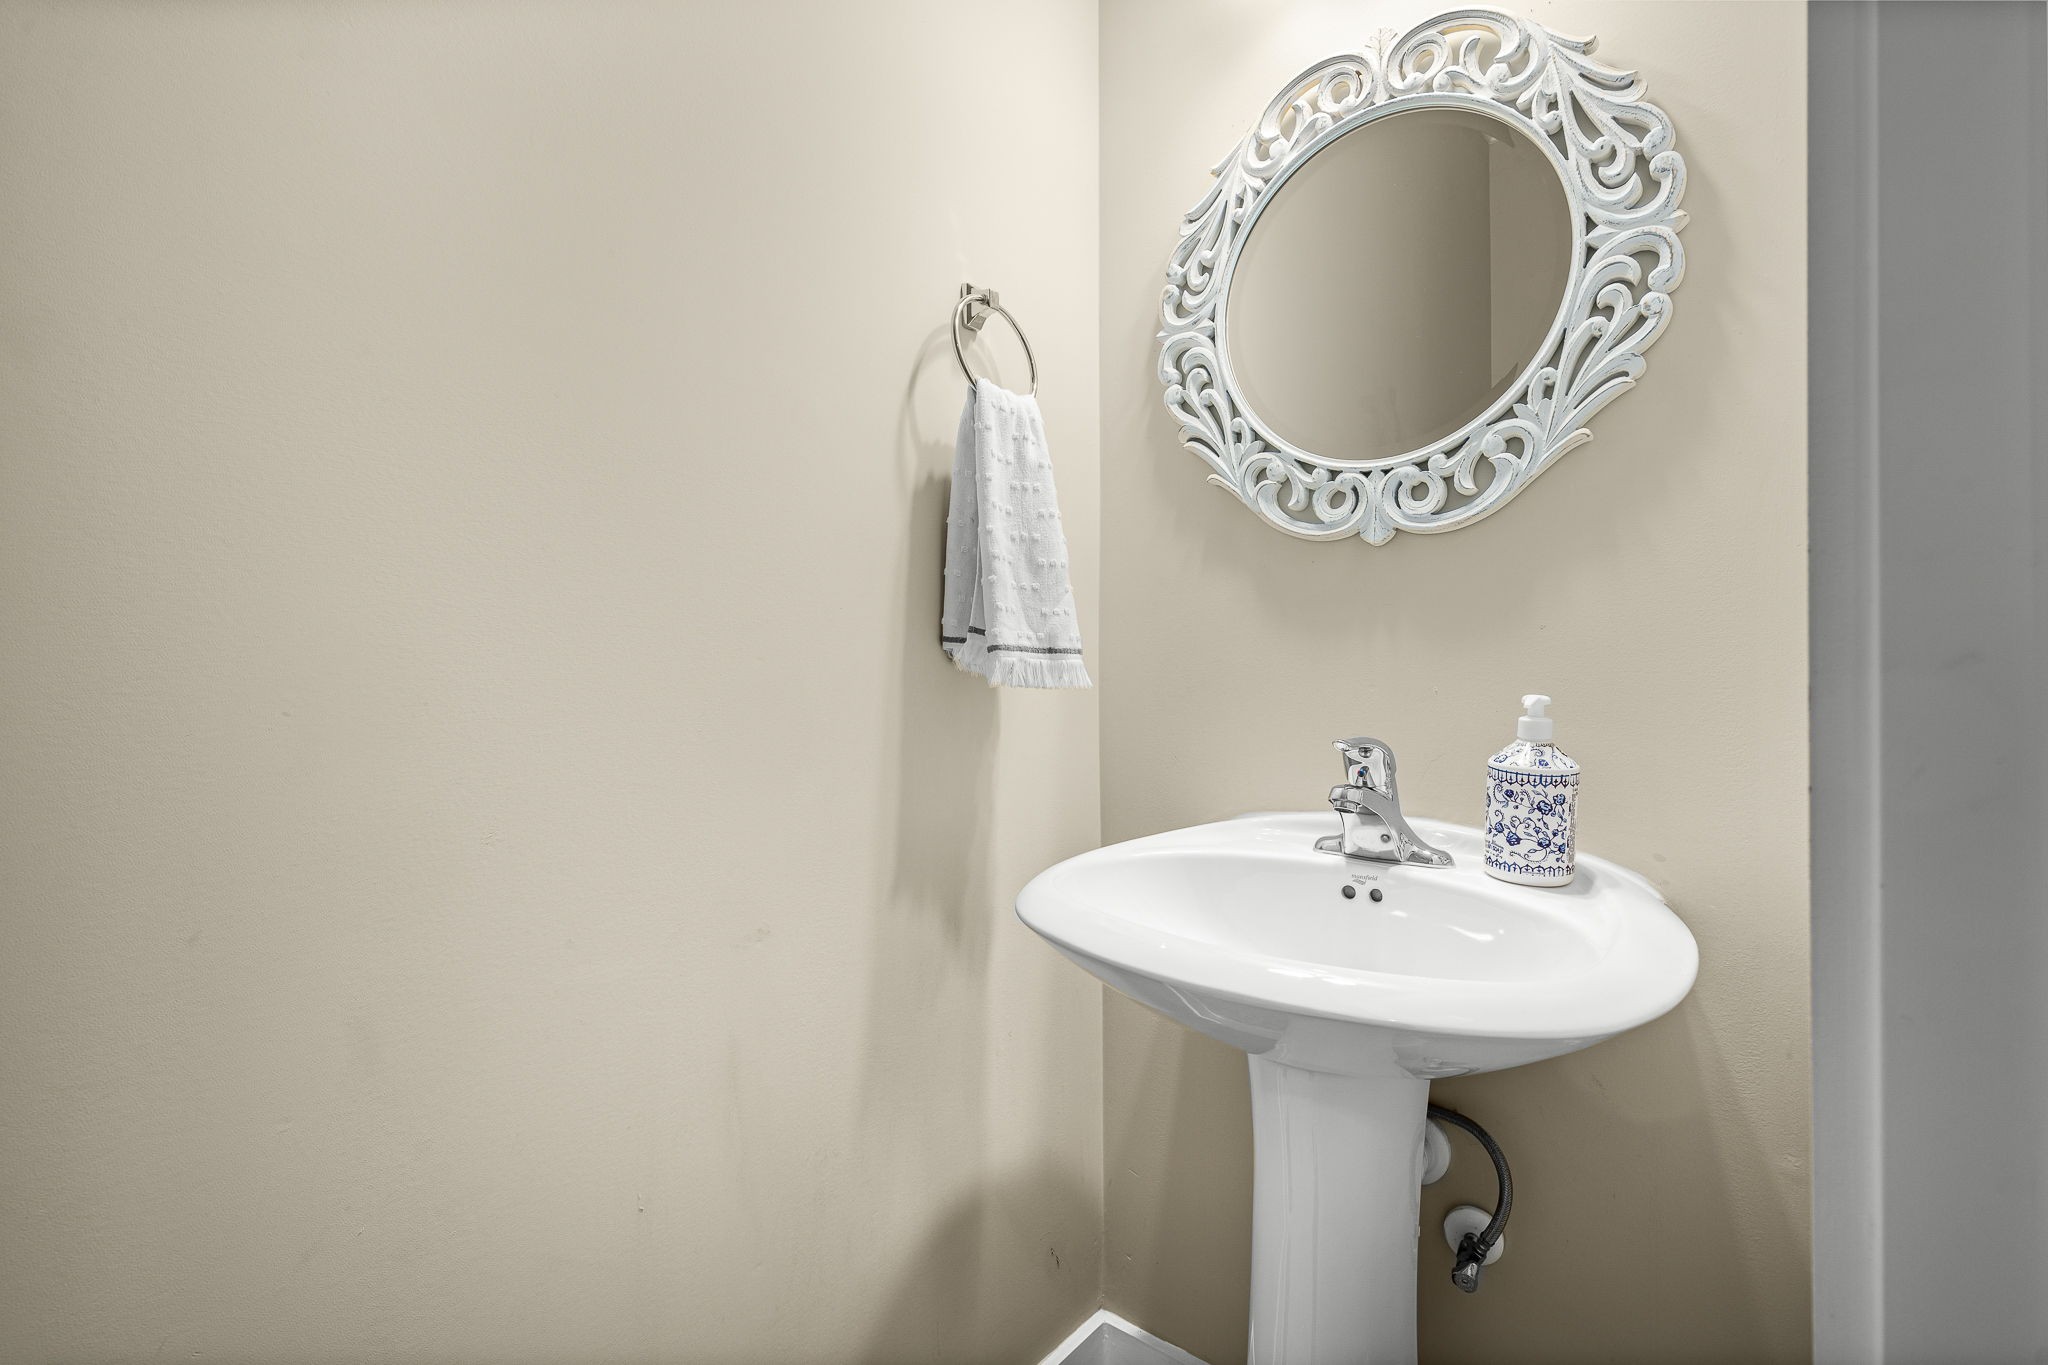
  • half bathroom1
  • Flooring Finished Wood, Tile
  • Fireplace Gas, Great Room
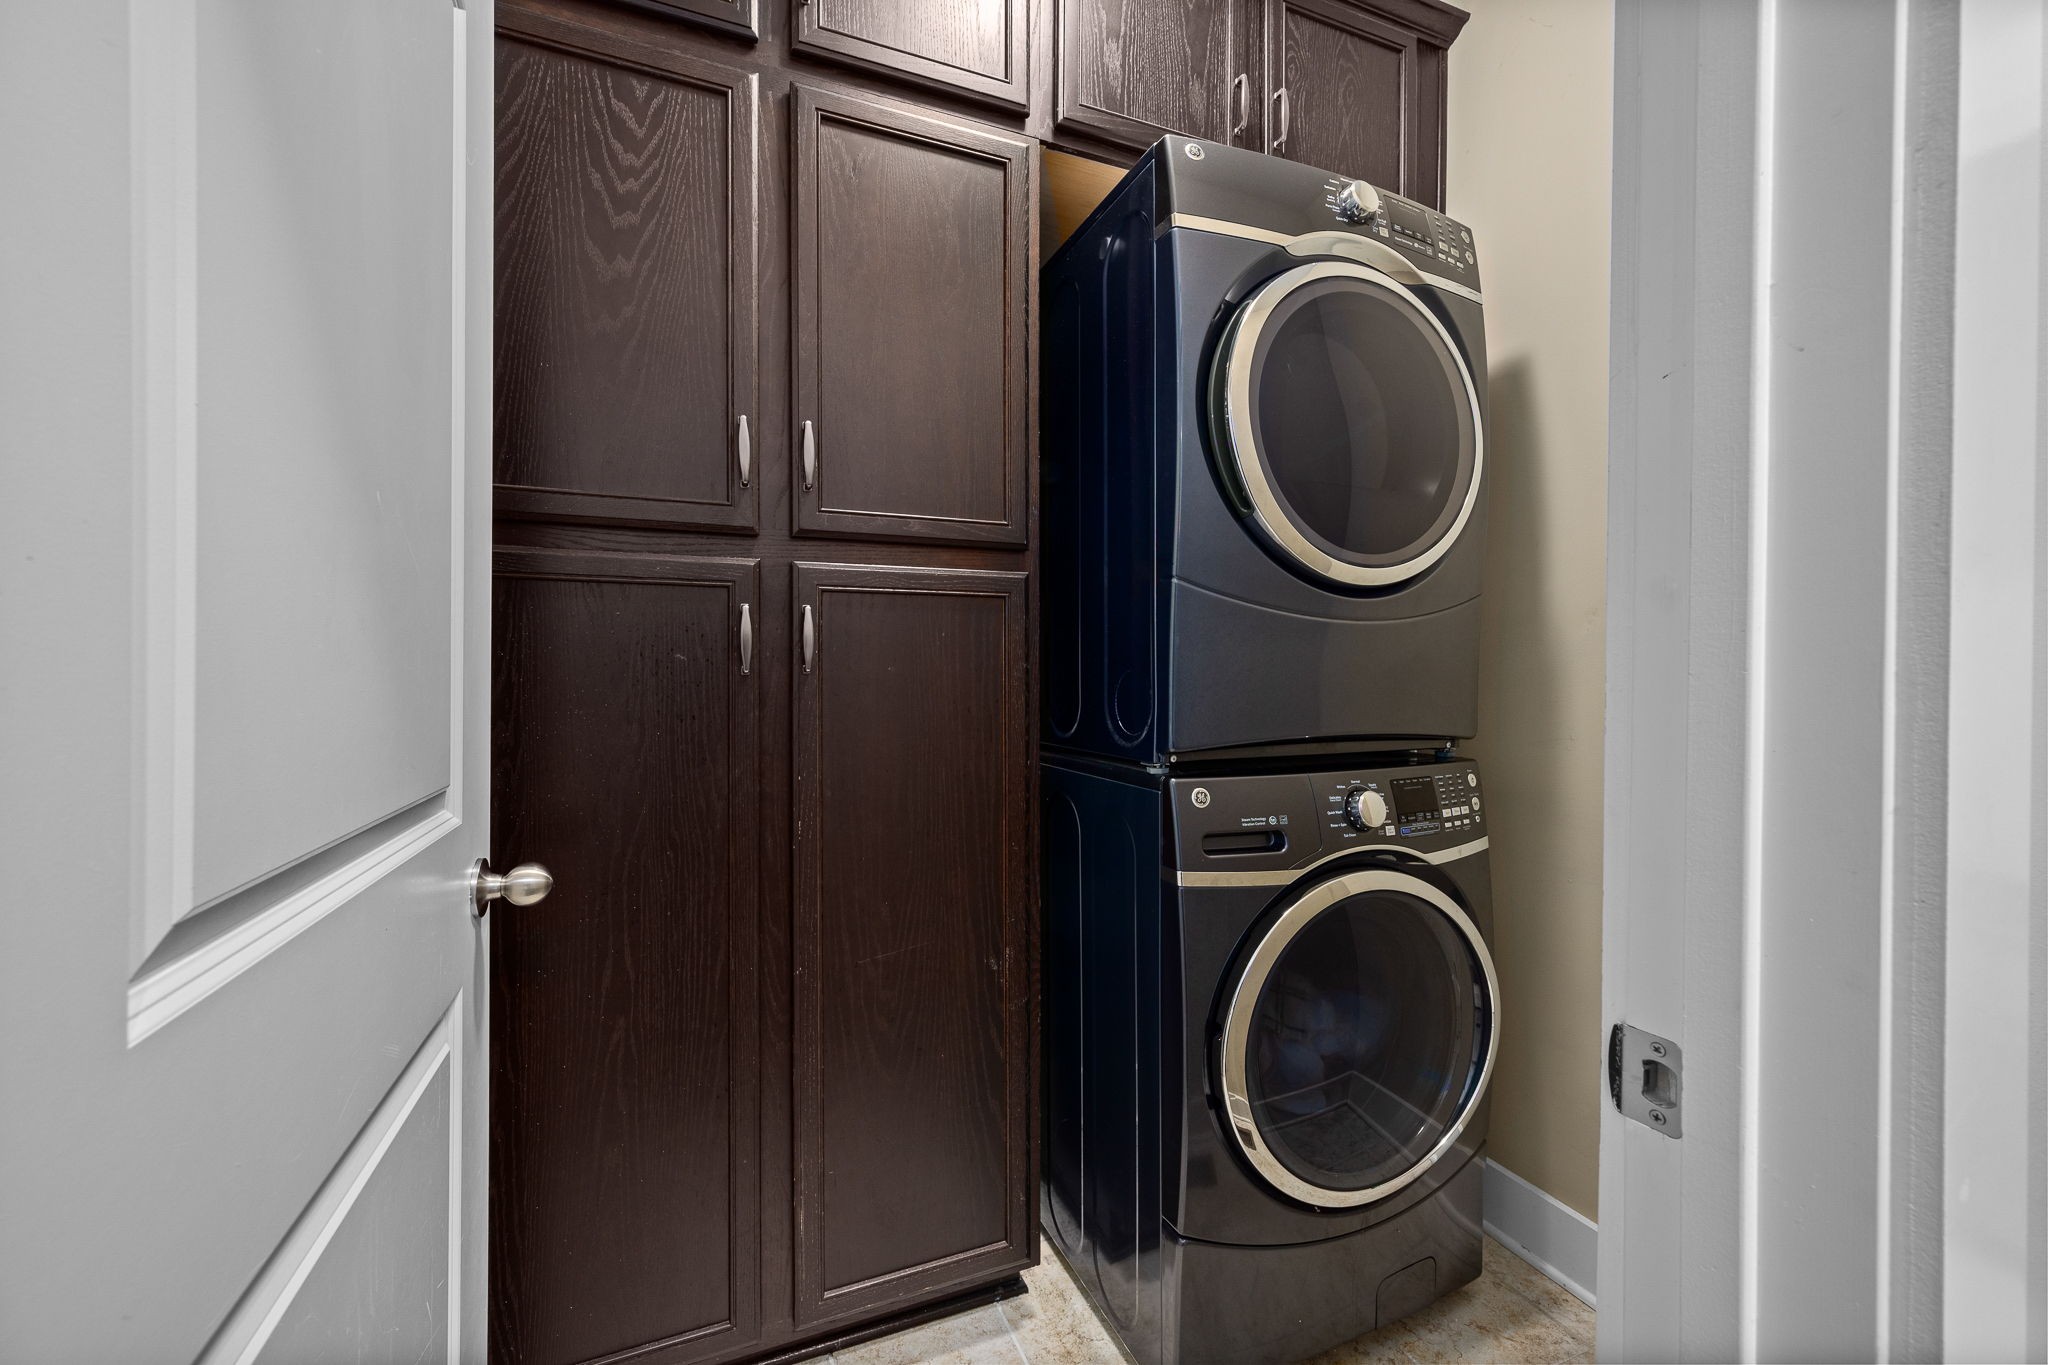
  • APPLIANCES Dishwasher, Disposal, Microwave
  • other interior Features Ceiling Fan(s), Entry Foyer, Extra Closets, Pantry, Storage, Walk-In Closet(s), High Speed Internet

Area & Lot

  • Status Sold
  • Date Sold January 3, 2025
  • Living Area2,211 Sq.Ft.
  • Total Area2,211 Sq.Ft.
  • MLS® ID2761935
  • TypeResidential
  • YEAR BUILT2015
  • Architecture StylesContemporary
  • Elementary SchoolMay Werthan Shayne Elementary School
  • Middle SchoolWilliam Henry Oliver Middle
  • High SchoolJohn Overton Comp High School

Exterior

  • STORIES2
  • Garage Space2.0
  • water SourcePublic
  • utilitiesWater Available, Cable Connected
  • roofShingle
  • lot featuresLevel
  • parkingAttached - Front, Concrete, Driveway
  • HEAT TYPECentral
  • AIR CONDITIONINGCentral Air
  • sewerPublic Sewer
  • HOA AmenitiesPlayground, Sidewalks, Trail(s)
  • security FeaturesSmoke Detector(s)

Financial

  • Sales Price$485,000
  • Real Estate Tax $2,384/yr
  • HOA $39/mo
View Virtual Tour

Let's Work Together

Partner with a team that values trust, collaboration, and results. We combine local expertise with a client-first approach to deliver exceptional real estate experiences. Whether buying, selling, or investing, our team is committed to guiding you every step of the way and helping you achieve your goals with confidence.

Follow Christian on Instagram