417 Cobblestone Way
417 Cobblestone Way
417 Cobblestone Way
417 Cobblestone Way
417 Cobblestone Way
417 Cobblestone Way
417 Cobblestone Way
417 Cobblestone Way
417 Cobblestone Way
417 Cobblestone Way
417 Cobblestone Way
417 Cobblestone Way
417 Cobblestone Way
417 Cobblestone Way
417 Cobblestone Way
417 Cobblestone Way
417 Cobblestone Way
417 Cobblestone Way
417 Cobblestone Way
417 Cobblestone Way
417 Cobblestone Way
417 Cobblestone Way
417 Cobblestone Way
417 Cobblestone Way
417 Cobblestone Way
SEE ALL PHOTOS
417 Cobblestone Way
417 Cobblestone Way
417 Cobblestone Way
417 Cobblestone Way
417 Cobblestone Way
417 Cobblestone Way
417 Cobblestone Way
417 Cobblestone Way
417 Cobblestone Way
417 Cobblestone Way
417 Cobblestone Way
417 Cobblestone Way
417 Cobblestone Way
417 Cobblestone Way
417 Cobblestone Way
417 Cobblestone Way
417 Cobblestone Way
417 Cobblestone Way
417 Cobblestone Way
417 Cobblestone Way
417 Cobblestone Way
417 Cobblestone Way
417 Cobblestone Way
417 Cobblestone Way
417 Cobblestone Way
Courtesy of Parks Compass, Fiorella Villarruel Listing Contact: 6462416771 
Sold

417 Cobblestone Way

417 Cobblestone Way, Mount Juliet, TN 37122

$545,000
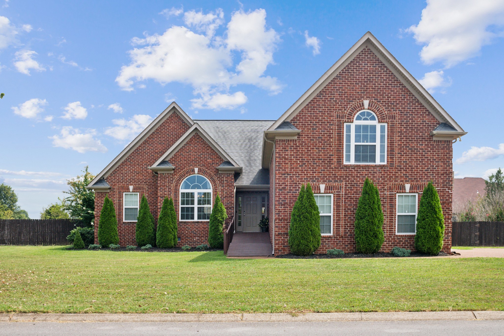
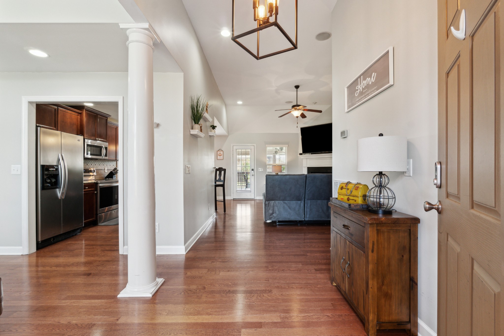
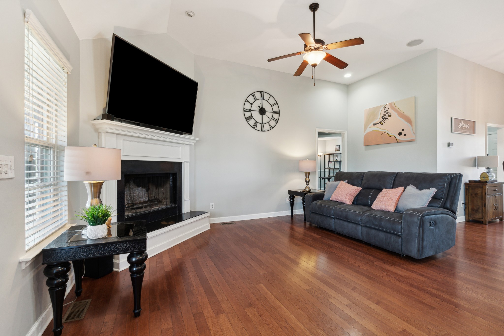
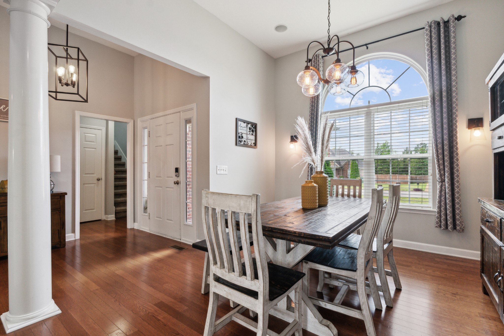
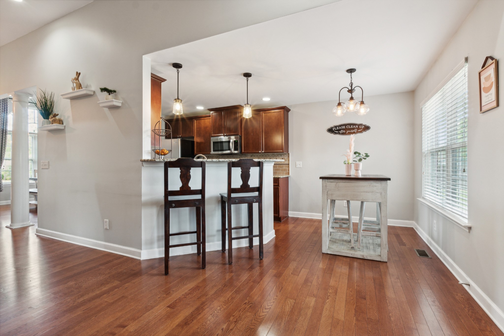
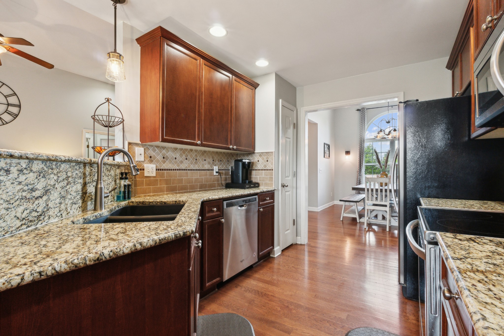
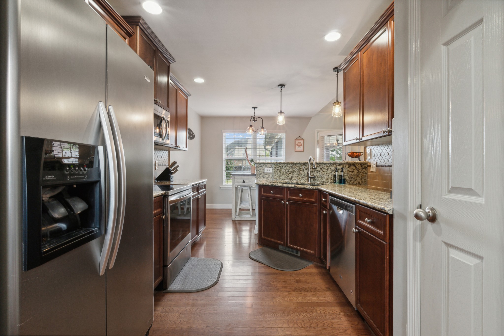
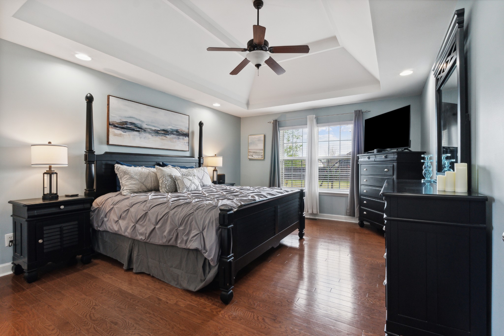
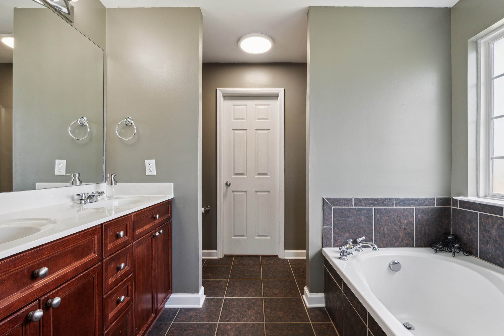
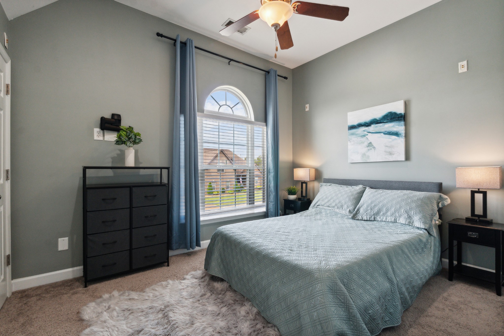
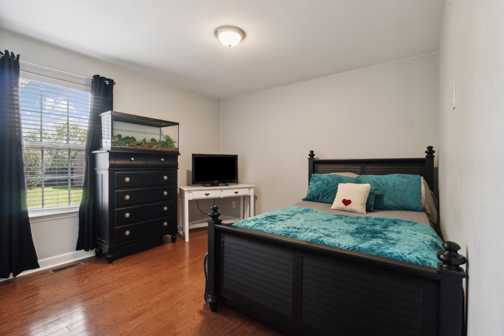
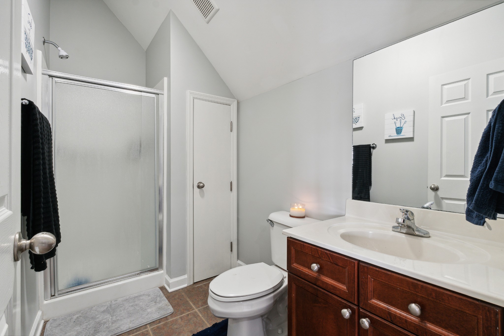
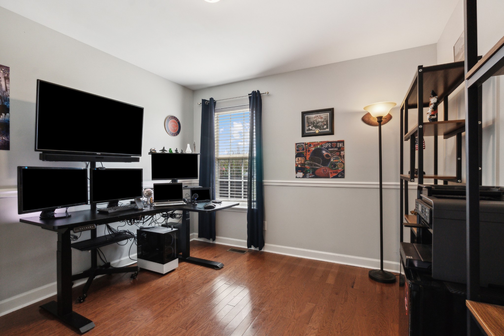
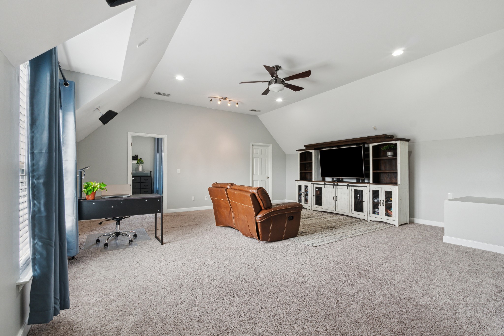
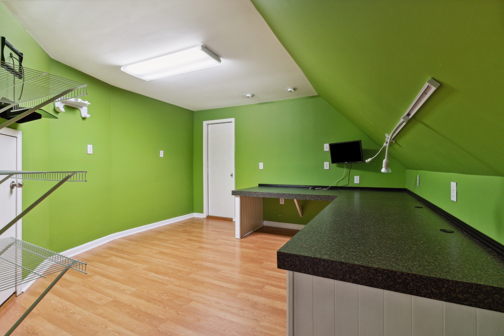
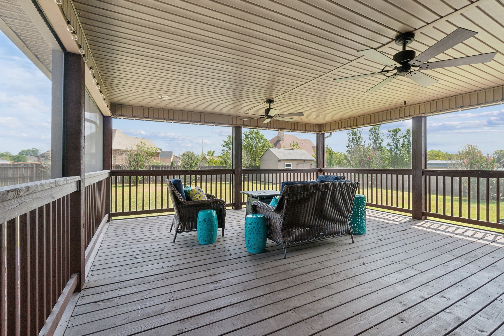
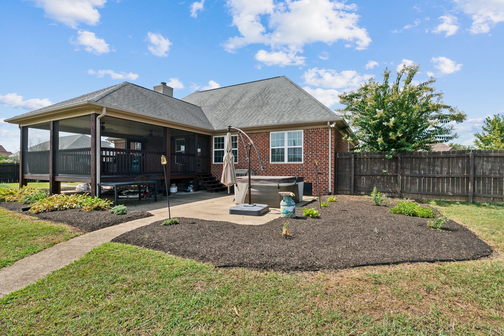
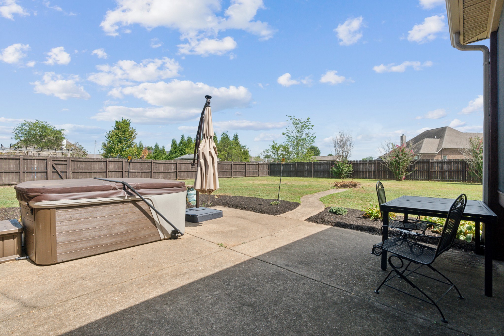
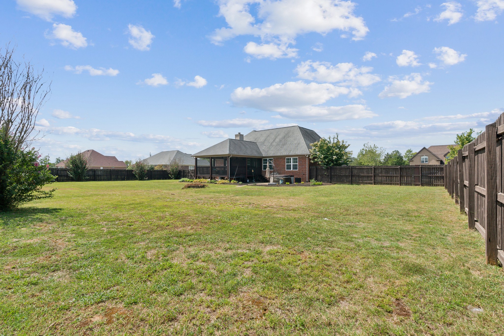
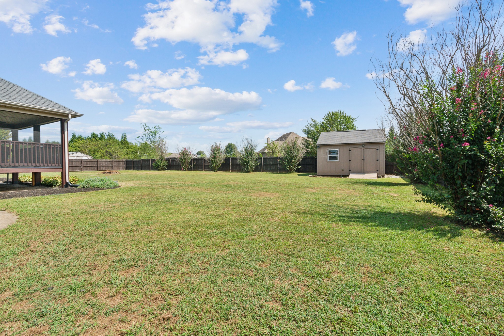
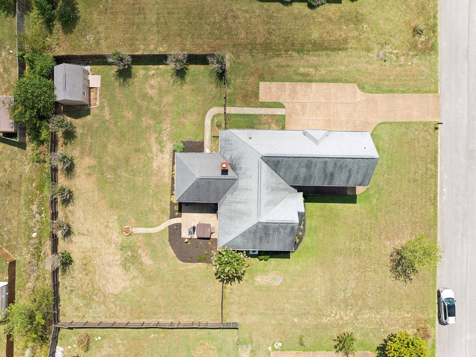
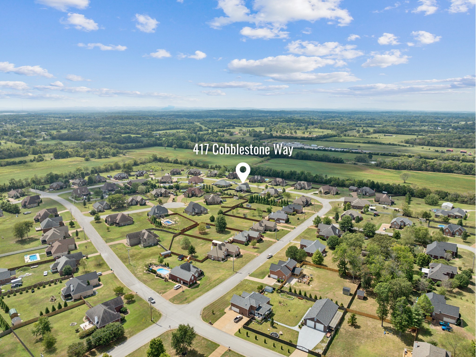
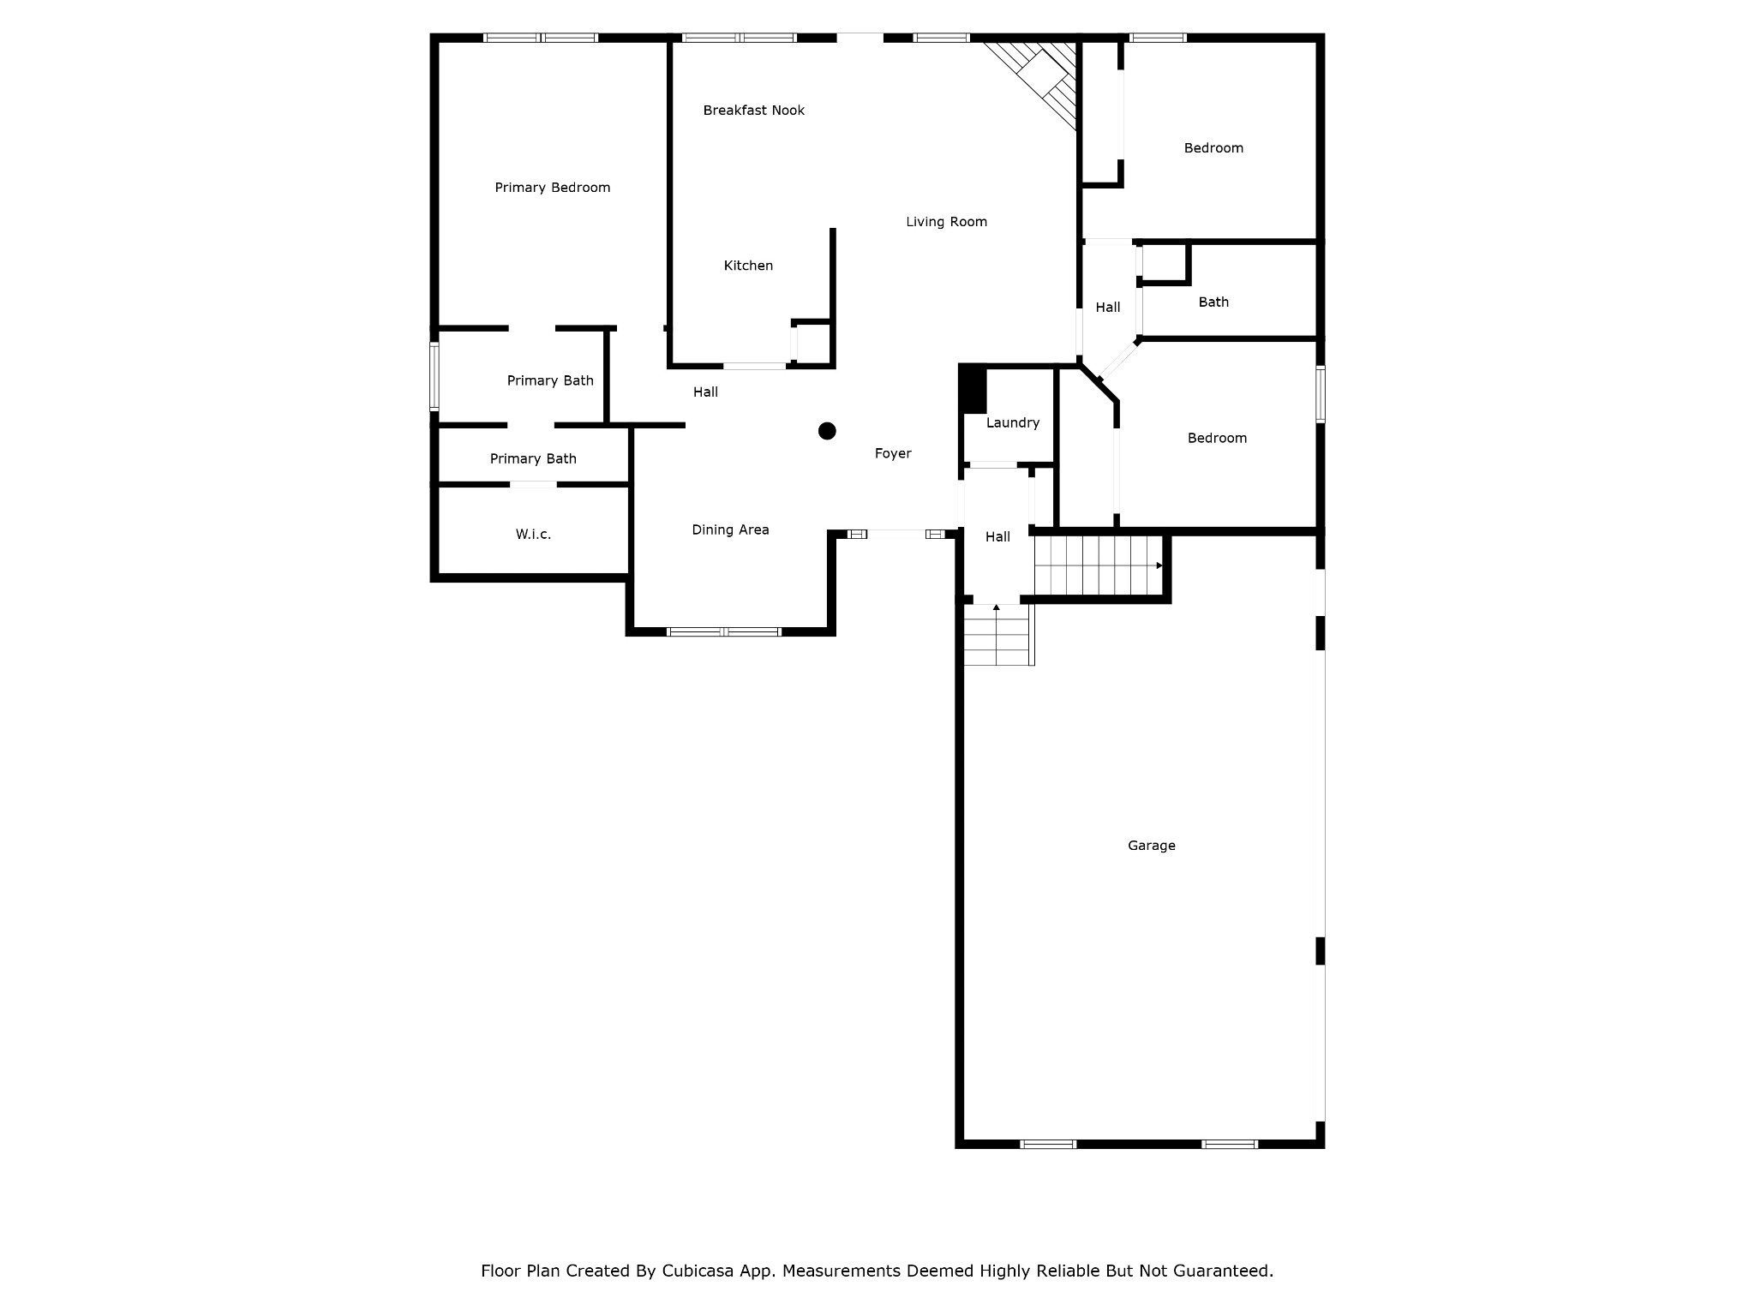
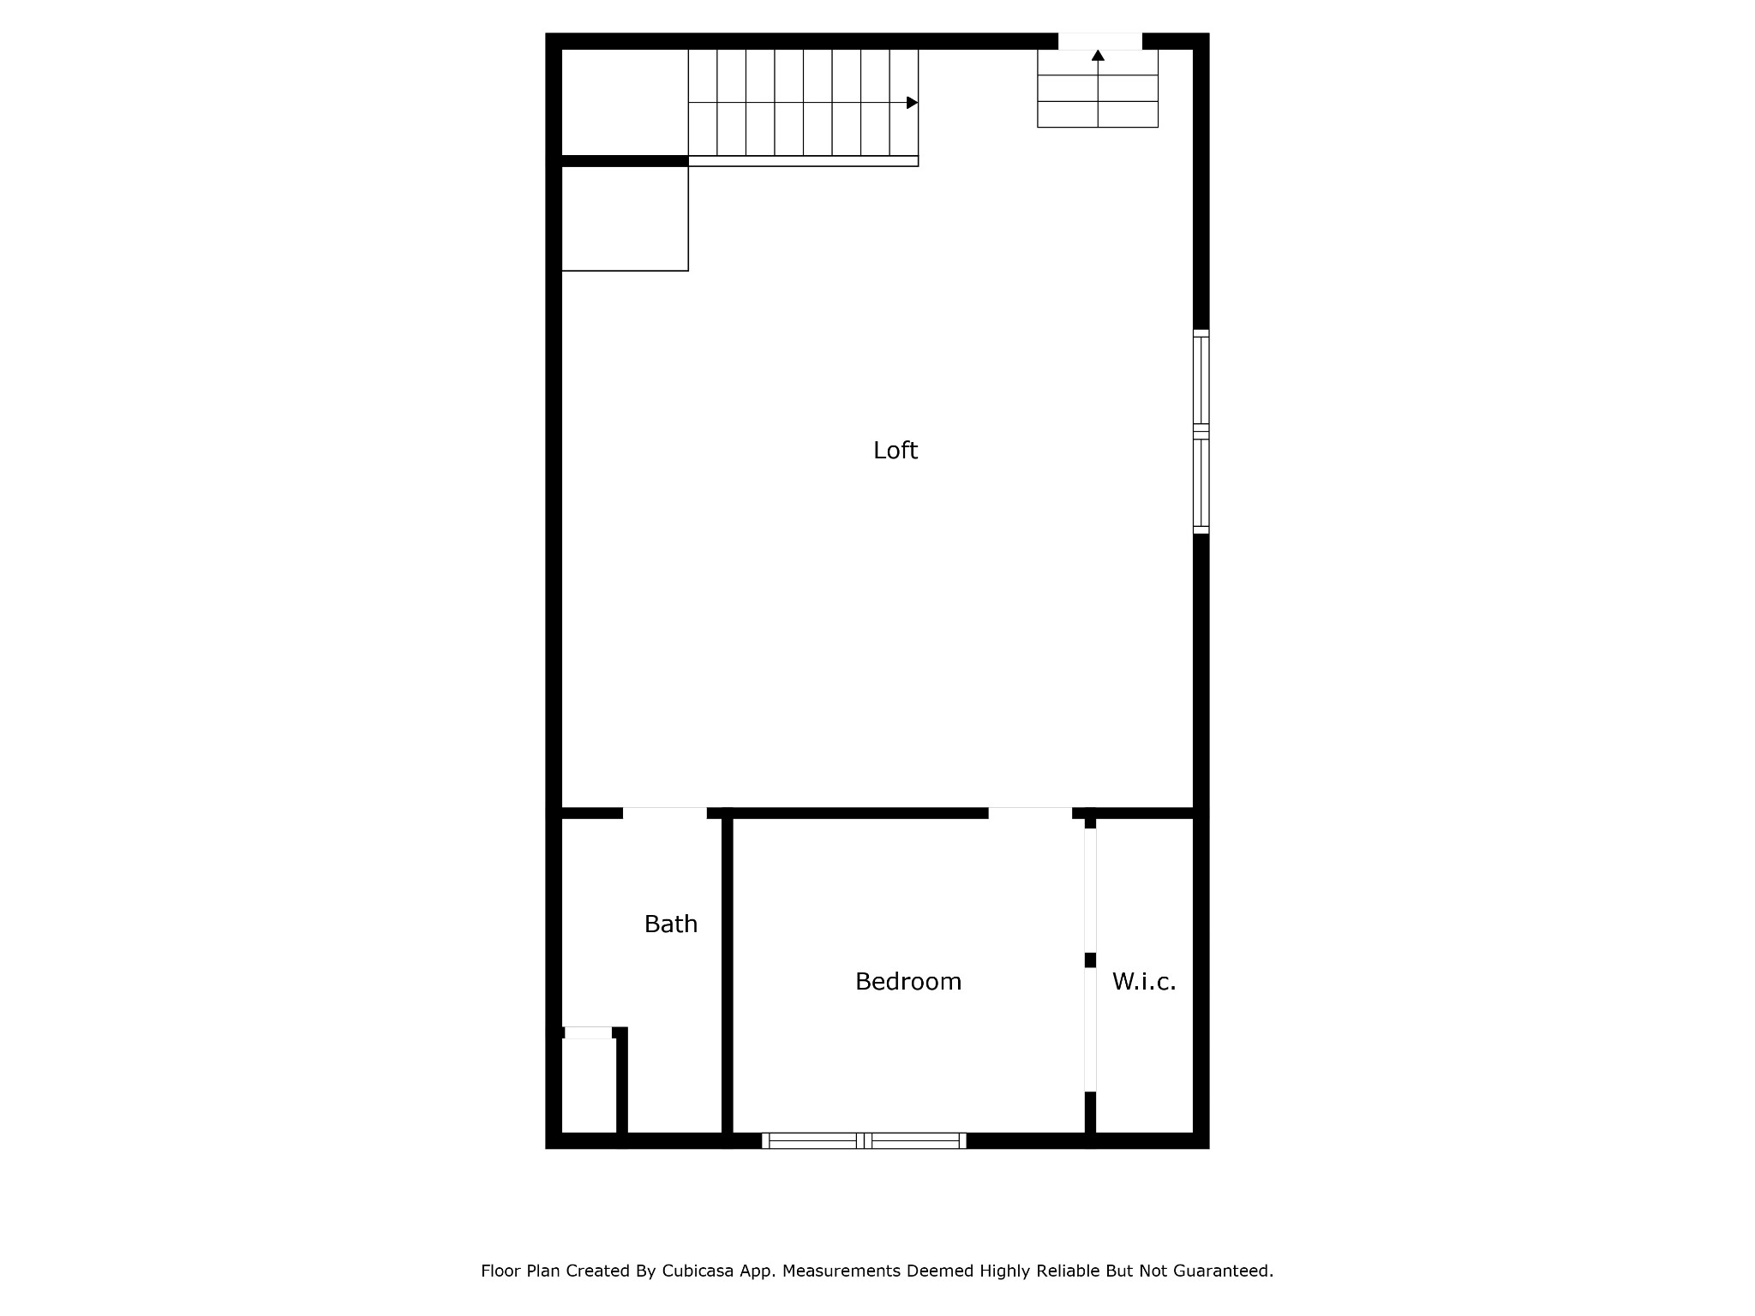
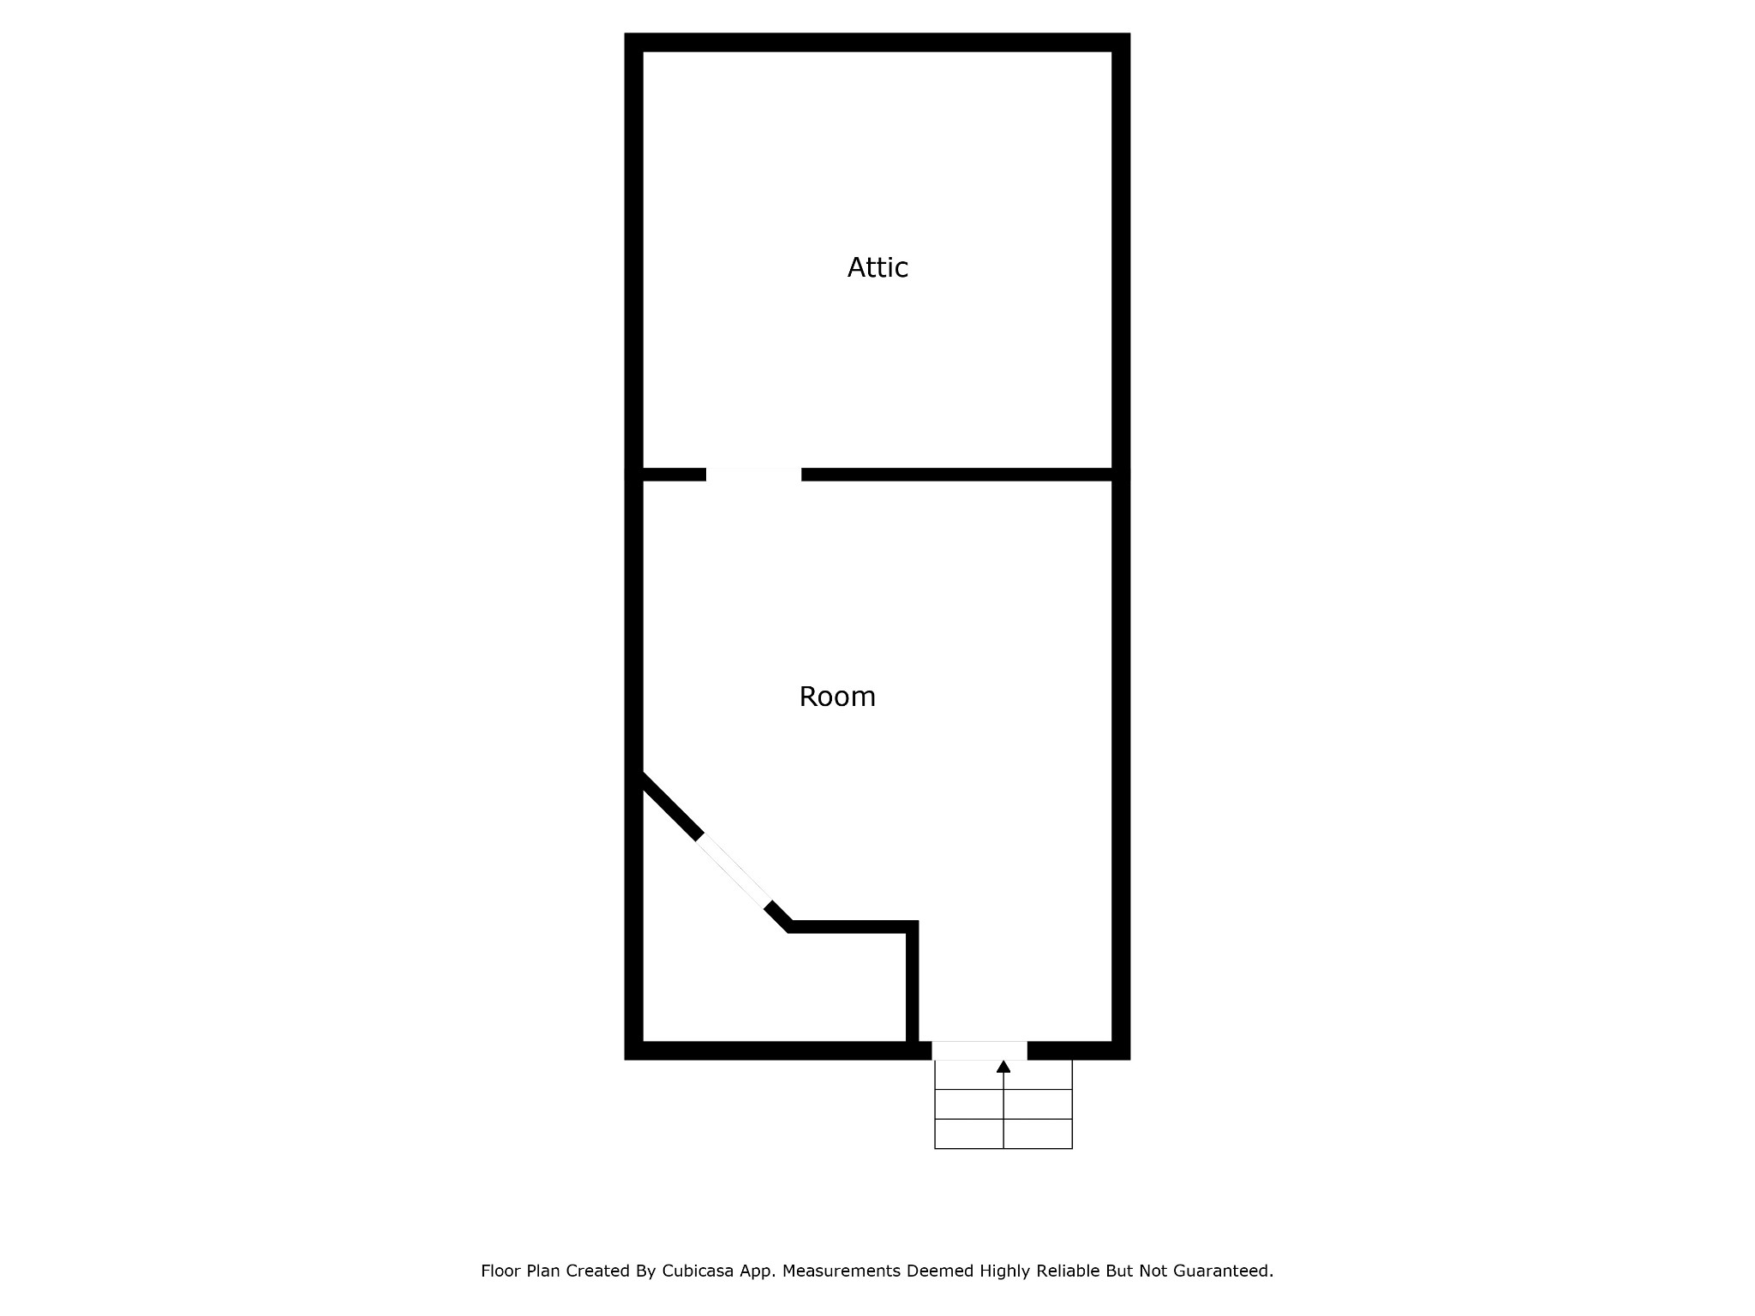
Charming 4-bedroom home with 3 bedrooms on the main level, plus a private upstairs bedroom with full bath and large bonus room. Enjoy the 3-car side-entry garage, fenced backyard perfect for kids and pets, and a covered patio with a grilling area. Inside features include a cozy wood-burning fireplace, breakfast area, formal dining room, and convenient extra storage off the bonus room. No HOA! Prime location just 27 minutes to BNA Airport, close to Costco, BJ's, and Providence. Zoned for Award-Winning Gladeville Schools!

4
beds

3
baths

2,250 Sq.Ft. LIVING AREA

0.61 Acres lot

Christian Wilson

Christian Wilson

Features & Amenities

Interior

  • total bedrooms4
  • Total bathrooms3
  • full bathrooms3
  • Flooring Carpet, Finished Wood, Tile
  • Fireplace Living Room, Wood Burning
  • APPLIANCES Dishwasher, Microwave, Refrigerator
  • other interior Features Ceiling Fan(s), Storage, Walk-In Closet(s), Primary Bedroom Main Floor

Area & Lot

  • Status Sold
  • Date Sold December 5, 2024
  • Living Area2,250 Sq.Ft.
  • Total Area2,250 Sq.Ft.
  • Lot Area0.61 Acres
  • MLS® ID2703658
  • TypeResidential
  • YEAR BUILT2008
  • Architecture StylesContemporary
  • Elementary SchoolGladeville Elementary
  • Middle SchoolGladeville Middle School
  • High SchoolWilson Central High School

Exterior

  • STORIES1
  • Garage Space3.0
  • water SourcePublic
  • utilitiesElectricity Available, Water Available
  • roofAsphalt
  • lot featuresLevel
  • parkingAttached - Side
  • HEAT TYPECentral, Electric
  • AIR CONDITIONINGCentral Air, Electric
  • sewerSTEP System
  • security FeaturesFire Alarm
  • other exterior FeaturesGarage Door Opener, Storage

Financial

  • Sales Price$545,000
  • Real Estate Tax $1,721/yr

Let's Work Together

Partner with a team that values trust, collaboration, and results. We combine local expertise with a client-first approach to deliver exceptional real estate experiences. Whether buying, selling, or investing, our team is committed to guiding you every step of the way and helping you achieve your goals with confidence.

Follow Christian on Instagram